




Address
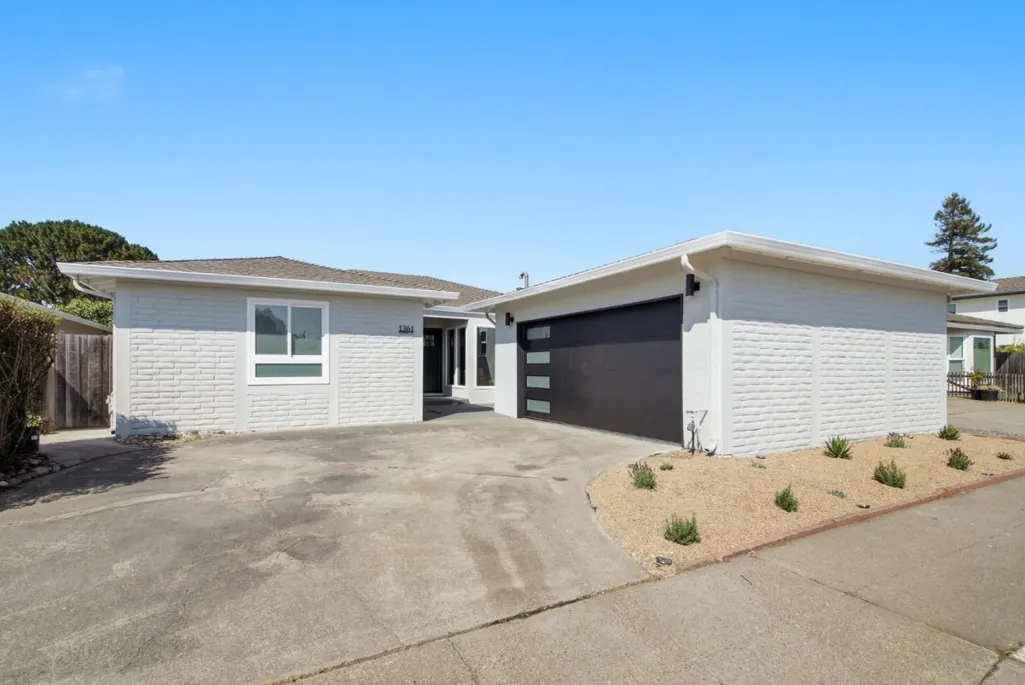
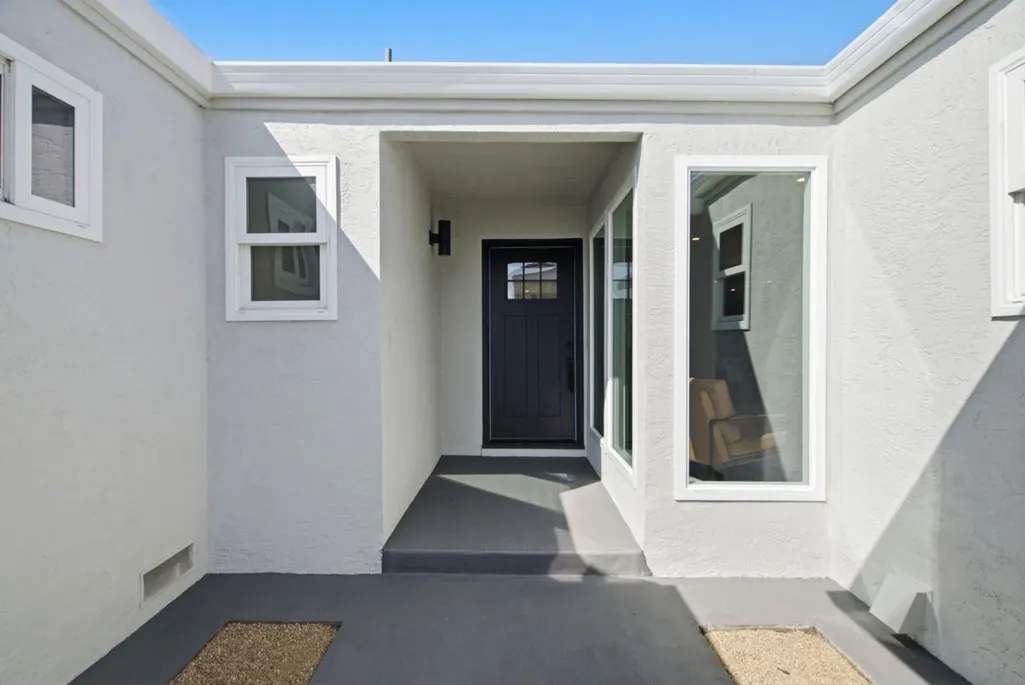
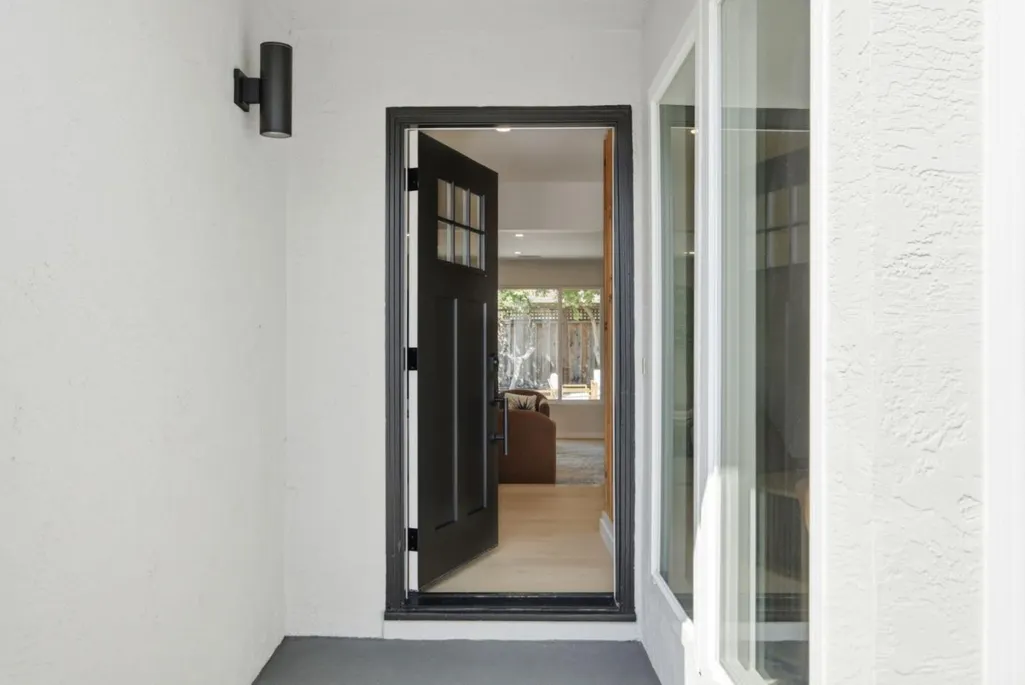
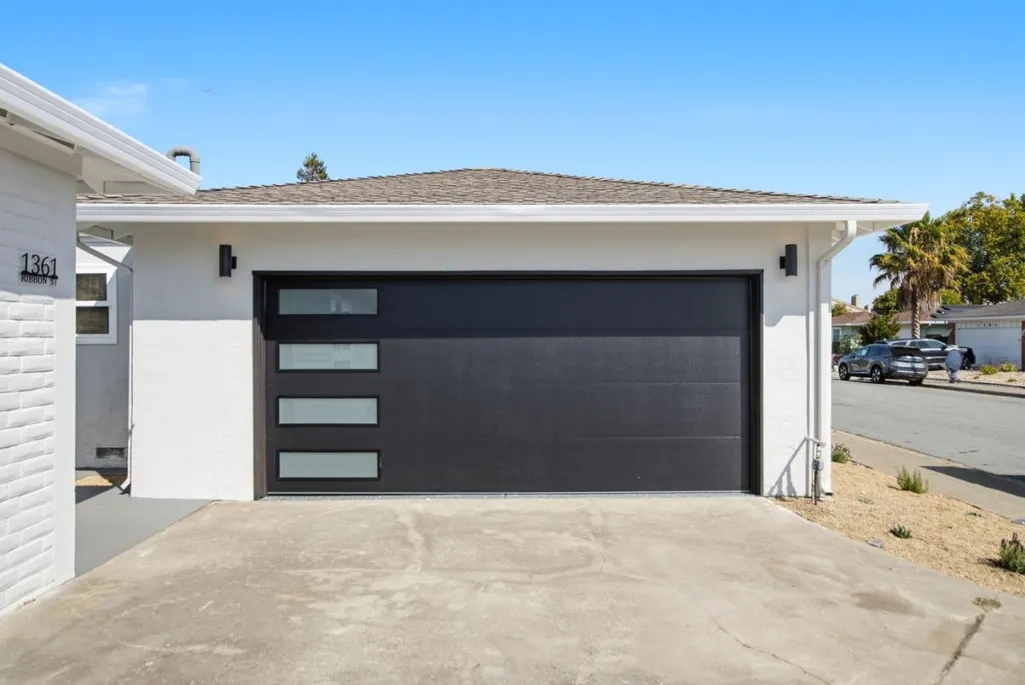
1361 Ribbon St, Foster City, CA
Price
$ 2,250,000
Property Attributes
- ID#ML82057772
- TypeSingle Family
- Listing Status Active
- CountySAN MATEO
- CityFoster City
- AreaFC- Nbrhood#3 - Carmel Village Etc.
- Zip94404
- Style
- Year Built1966
- Price$ 2,250,000
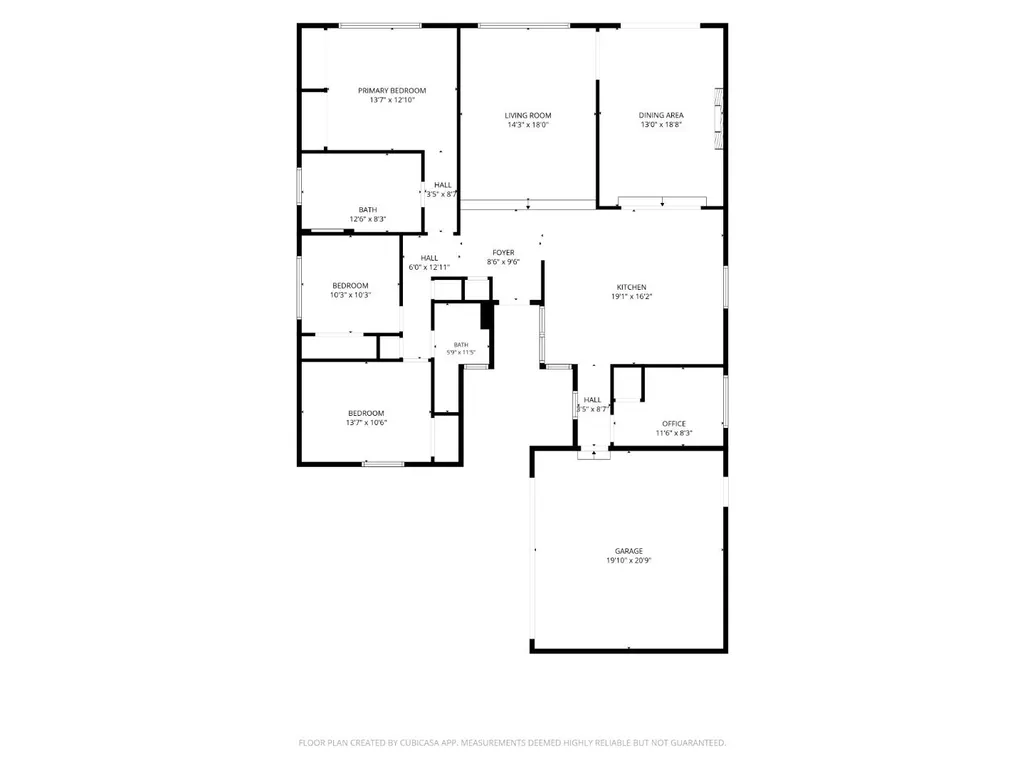
- Bedrooms4
- Full Bathrooms2
- Half Bathrooms0
- Sqr Footage1890
- Lot Size0.1199 Acres
Data Source:
MLSListings Inc.
Property Description
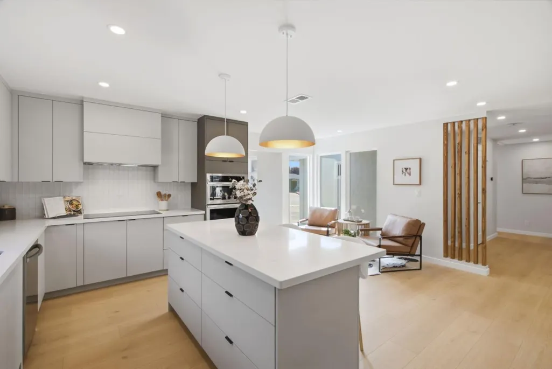
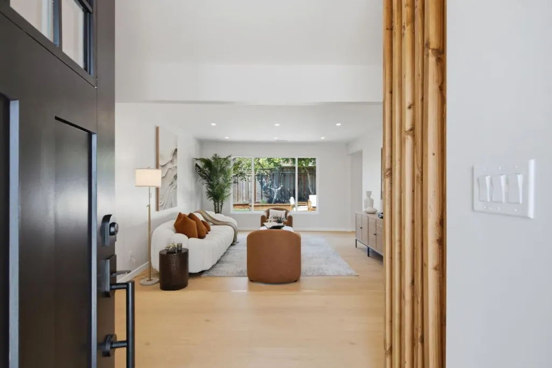
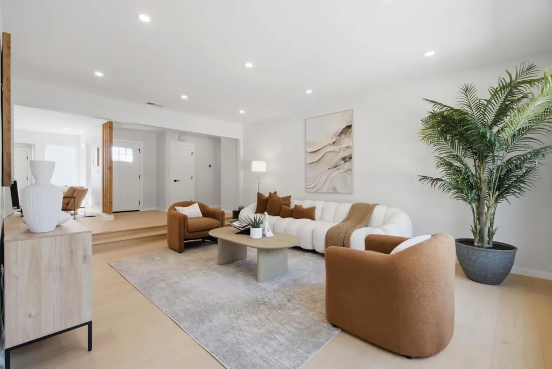
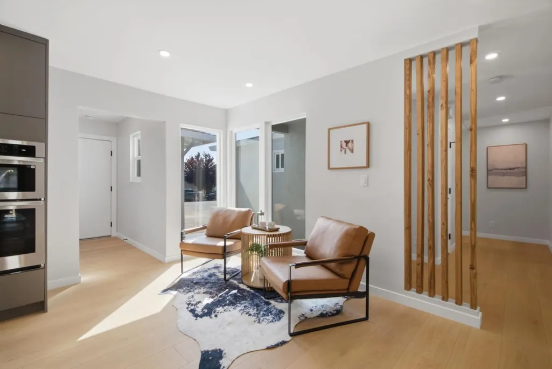
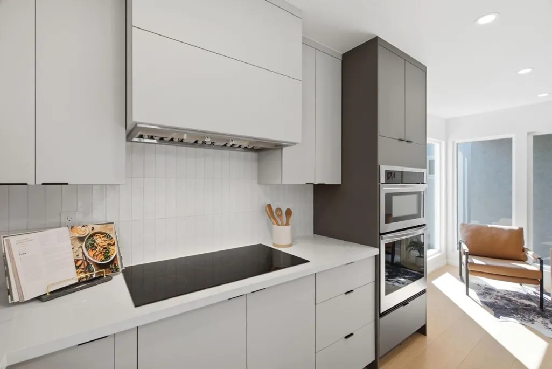
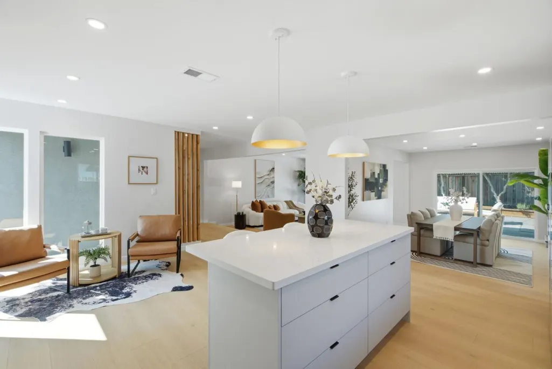
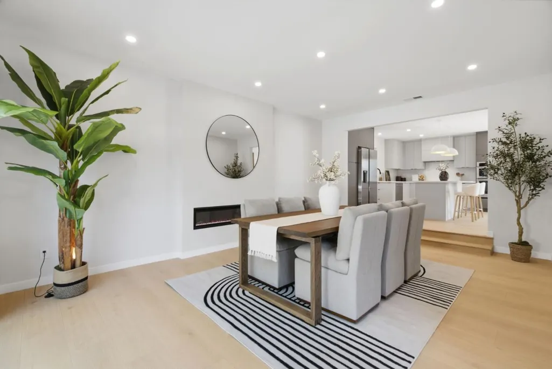
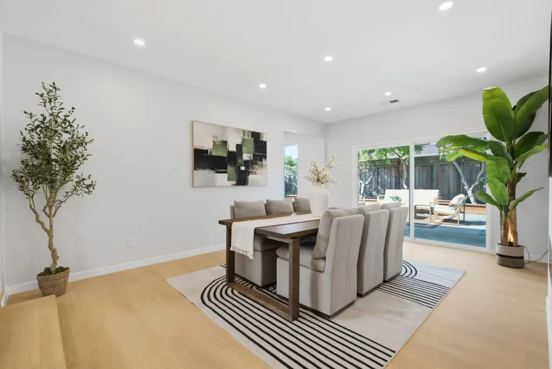
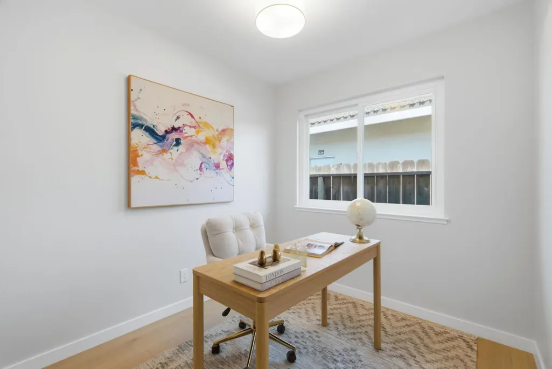
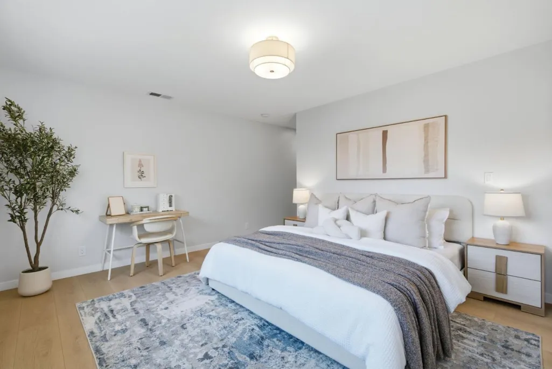
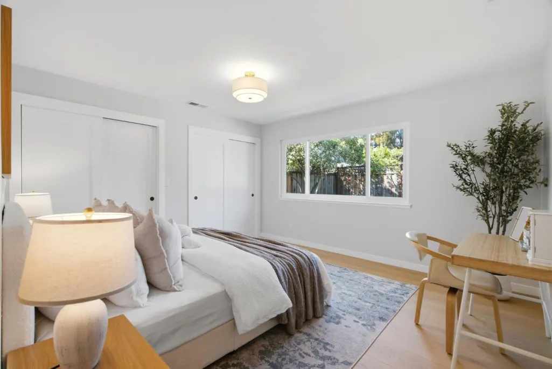
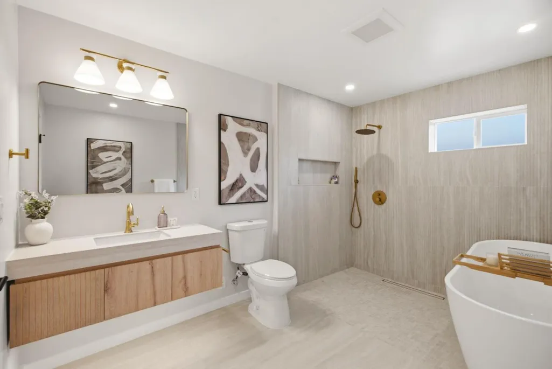
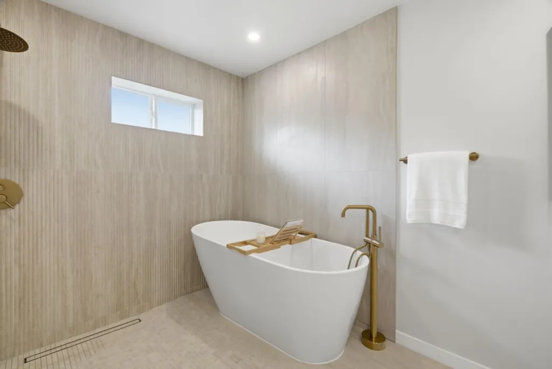
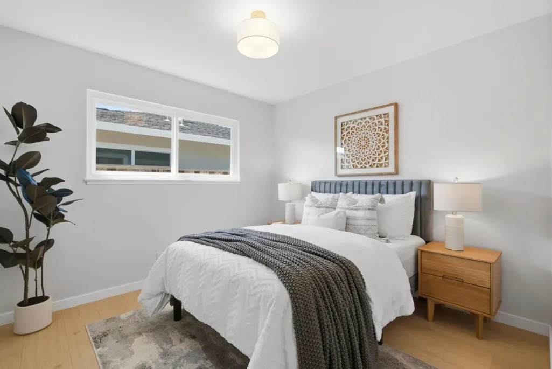
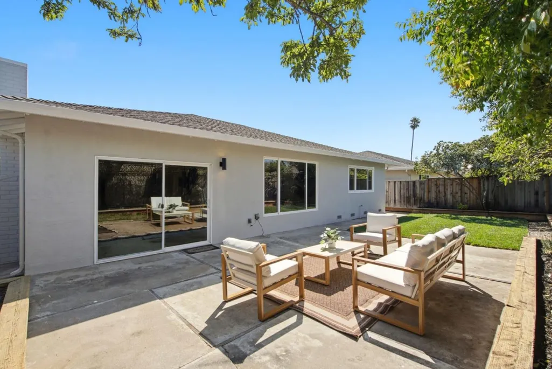
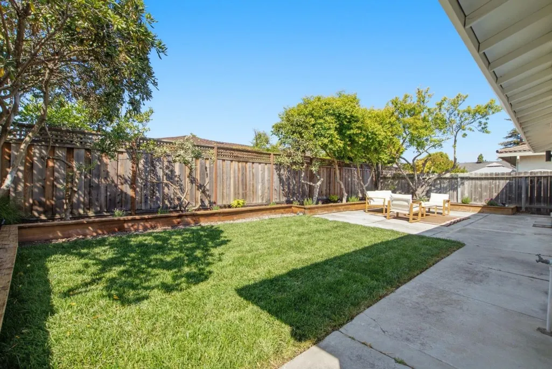
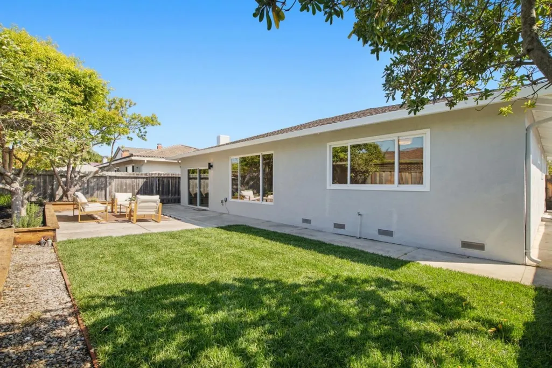
Welcome to 1361 Ribbon Drive in Foster City, a beautifully updated single-level, 4-bedroom, 2-bath home thoughtfully remodeled with permits and plans and designer finishes throughout. The heart of the home is the open-concept kitchen and dining area, featuring custom cabinetry and a clean, modern design perfect for both everyday living and entertaining. The spacious living room flows seamlessly to the backyard, creating an effortless indoor-outdoor connection. The newly remodeled primary bathroom offers a spa-like retreat with a relaxing soaking tub and elevated finishes. Thoughtful details, quality craftsmanship, and a cohesive designer aesthetic can be found throughout the home. Ideally located just blocks from the Bay Trail, shopping, dining, parks, and award-winning Foster City schools, this move-in-ready home offers the perfect blend of comfort, convenience, and Peninsula living.
| Price History | |
|---|---|
| 8/20/2026 | Listed $1,888,000 |
General Features
| Heating | Central Forced Air |
|---|---|
| Cooling | None |
| Utilities | Public Utilities |
| Roof | Shingle |
| Water | Public |
| Fireplaces | Family Room |
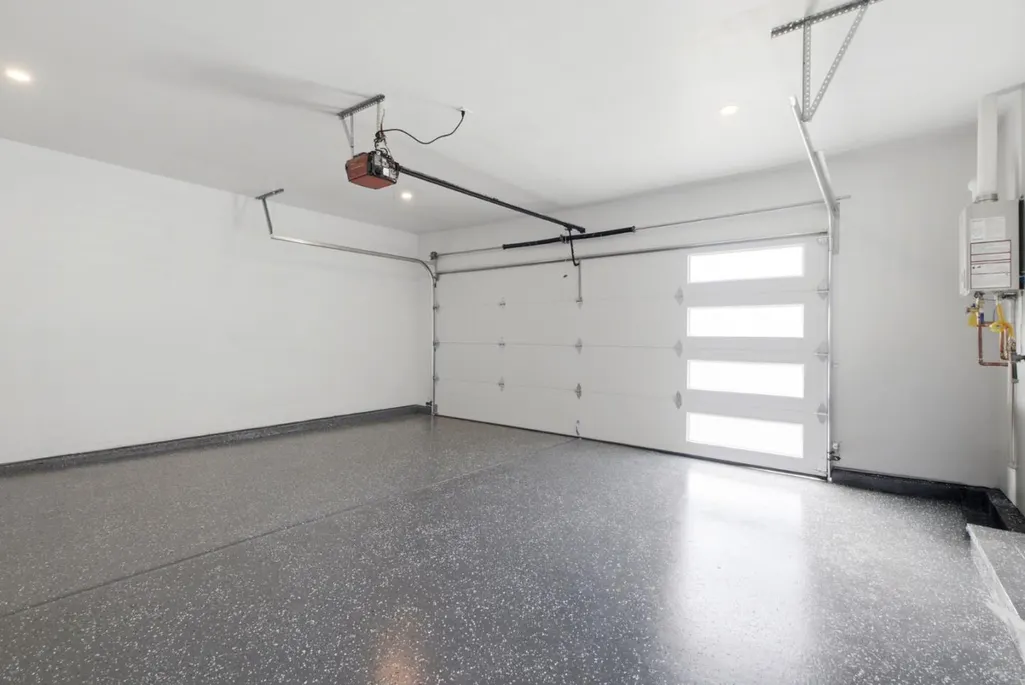
| Number of Garage Spaces | 2 |
| Year Built | 1966 |
| Age | 60 |
| Property Subtype | Single Family Home |
| City Limits (Y/N) | Yes |
| Zoning Text | R10006 |
| Building Type | Detached |
| Incorporated Y/N | Yes |
| County | San Mateo |
| Property Type | Residential |
| Full Baths | 2 |
| Special Listing Conditions | Not Applicable |
| Status | Active |
| City | Foster City |
| MLS Area | FC- Nbrhood#3 - Carmel Village Etc. |
| Lot Size Units | Square Feet |
| Listing Agent State License | 02112442 |
Interior Features
| Family Room | Separate Family Room |
|---|---|
| Dining Room | Formal Dining Room |
| Living SqFt | 1890 |
| Fireplace Y/N | Yes |
| Total Bedrooms | 4 |
Exterior Features
| Parking Features | Attached Garage |
|---|---|
| Horse Property | No |
| Lot Size Area | 5225.00 |
| Maximum Lot Size | 5225.00 |
| Sewer/Septic | Sewer - Public |
| Foundation Details | Crawl Space |
| Building Area Total | 1890 |
| Lot Acres | 0.1199 |
Amenities
- Foreclosure
- Views
- Short Sale
- New Construction
- Adult 55+
- Lease To Own
- No HOA Fees
- Furnished
- Primary On Main
- Air Conditioning
- Seller Finance
- Green
- Fixer Upper
- Horse
- Golf
- Fireplace
- Deck
- Garage
- Basement
- Pool
Property vs Single Family Average in 94404
Price
Year Built
Visits
 Last updated: September 21, 2026 2:34 AM UTC Property Information © 2026
  Bay East ©2026. CCAR ©2026. bridgeMLS ©2026. Information Deemed Reliable But Not Guaranteed. This information is being provided by the Bay East MLS, or CCAR MLS, or bridgeMLS. The listings presented here may or may not be listed by the Broker/Agent operating this website. This information is intended for the personal use of consumers and may not be used for any purpose other than to identify prospective properties consumers may be interested in purchasing. Data last updated at September
 This information, including square footage, while not guaranteed, has been acquired from sources believed to be reliable. Listings on this page identified as belonging to another listing firm are based upon data obtained from the SFAR MLS, which data is copyrighted by the San Francisco Association of REALTORS©, but is not warranted.
