
Views - New Construction
Address
1720 Penny Way, Los Altos, CA
Price
$ 6,388,000
Property Attributes
- ID#ML82055506
- TypeSingle Family
- Listing Status Active
- CountySANTA CLARA
- CityLos Altos
- AreaSouth of El Monte
- Zip94024
- StyleContemporary
- Year Built2026
- Price$ 6,388,000
- Bedrooms6
- Full Bathrooms5
- Half Bathrooms1
- Sqr Footage3666
- Lot Size0.2167 Acres
Data Source:
MLSListings Inc.
Property Description
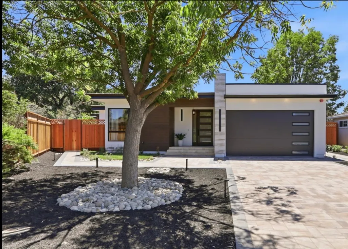
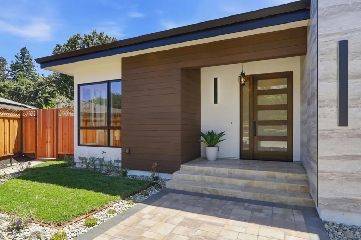
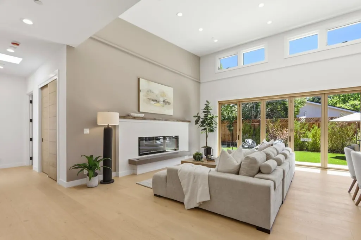
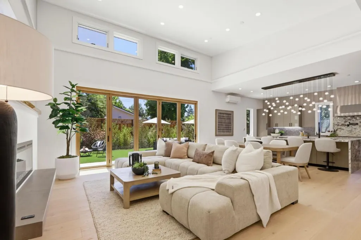
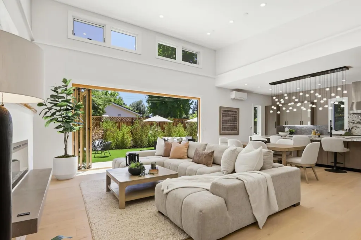
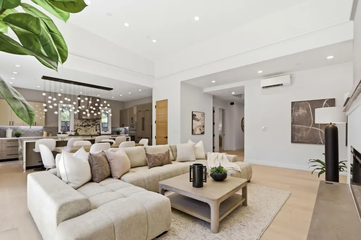
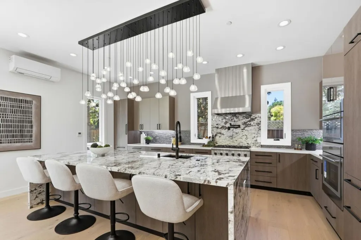
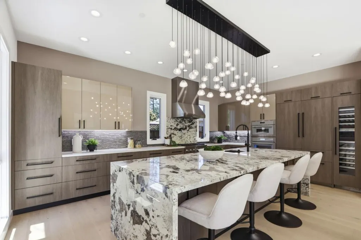
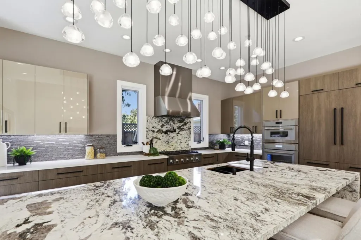
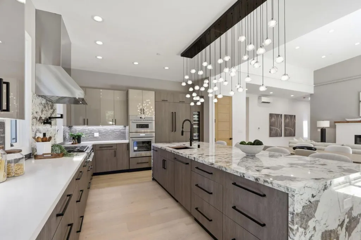
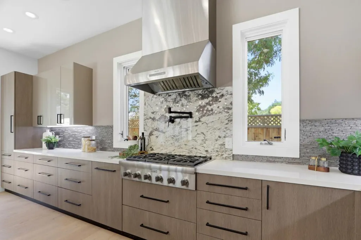
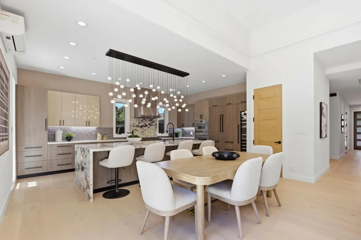
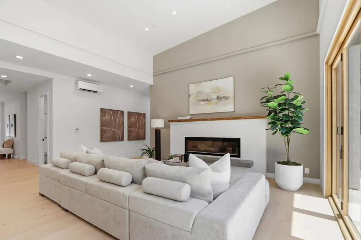
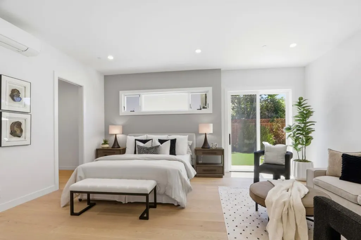
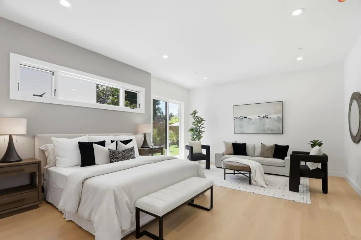
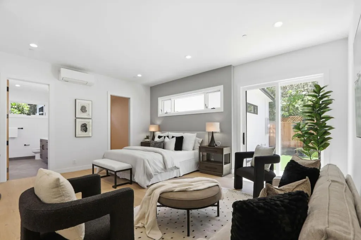
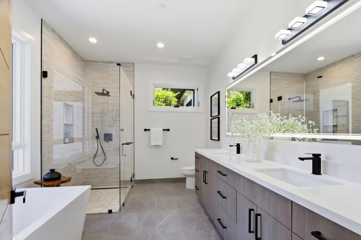
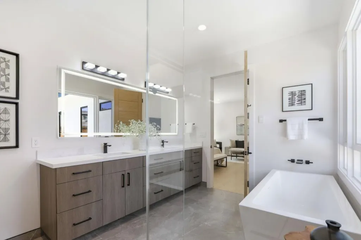
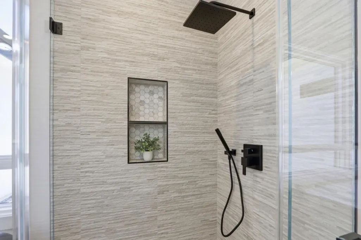
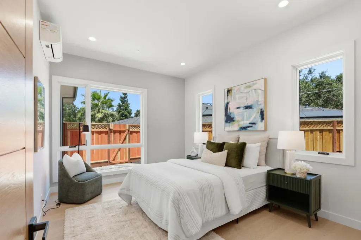
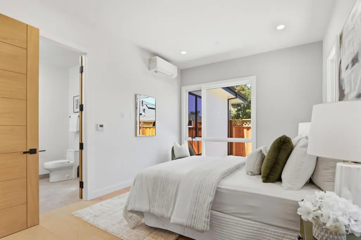
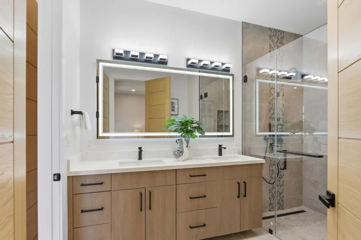
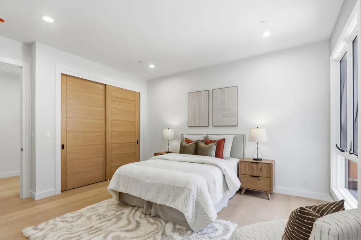
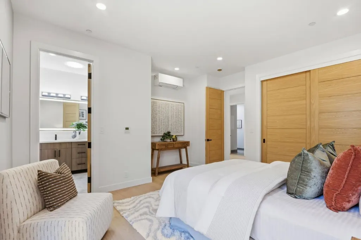
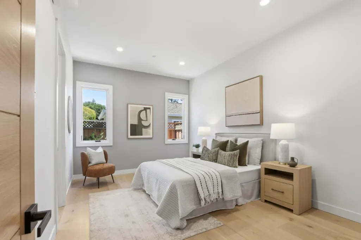
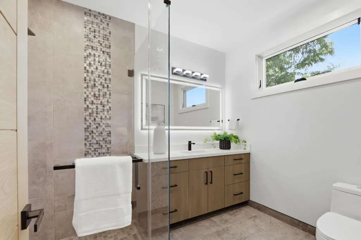
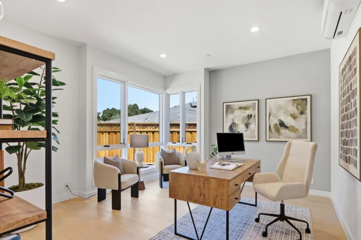
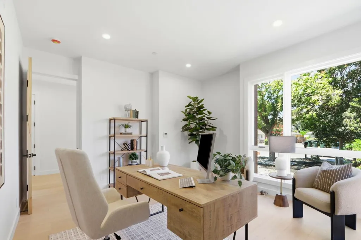
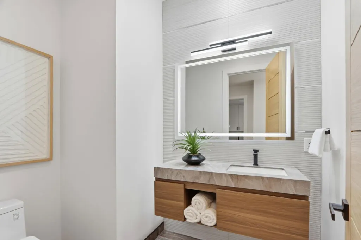
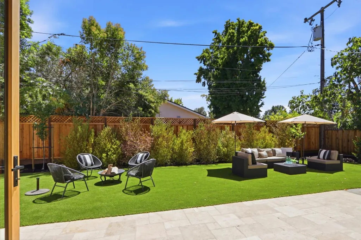
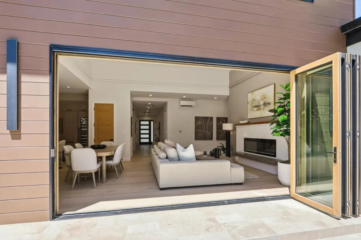
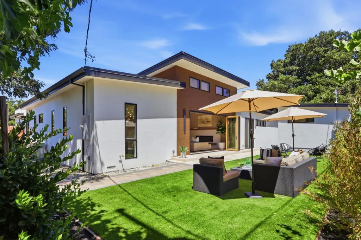
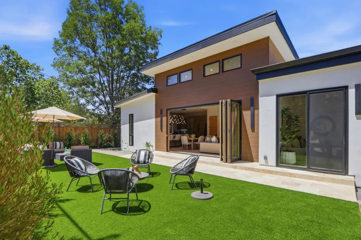
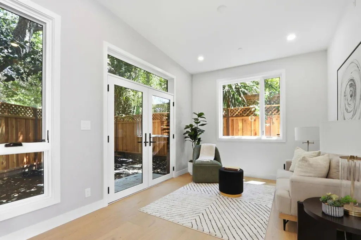
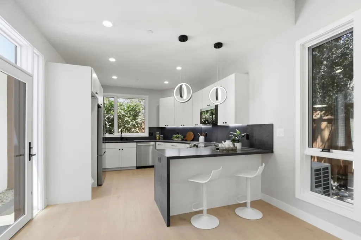
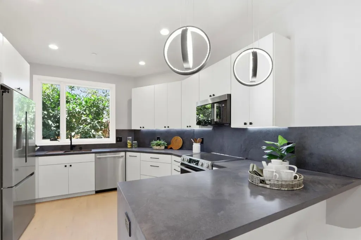
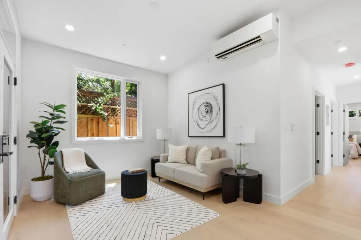
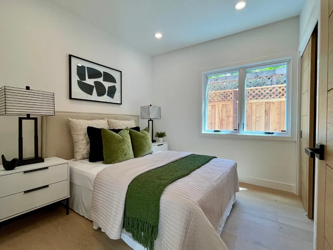
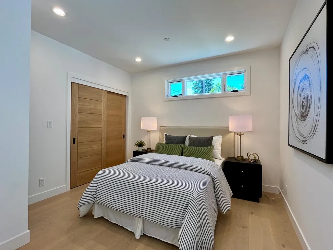
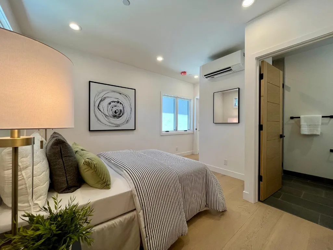
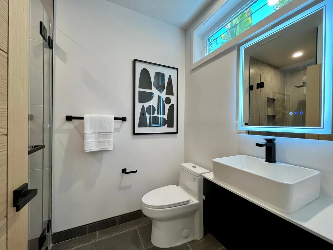
A New Vision of Contemporary Luxury with ADU on a desirable Los Altos culdesac. Just completed new construction. Approx. 3666 total sq. ftge. of living area. 4 BR.+den 3.5 main residence.Detached 2 BR 2 Ba ADU. Dramatic high ceilings throughout the main residence, Walls of glass gracing the interior with natural light and ideal south and east exposure. Grand entry leads to a fabulous open sunlit Great Room with Designer Kitchen, living room and fam. rm. combination. Dream open kitchen, waterfall stone center island brightened by pendant lighting, wraparound quartz counters, custom cabinetry, pantry, the finest Thermador appliances. Luxurious primary suite, sitting area, spa style bathroom, direct access to backyard and great room. 2 bedrooms share a bathrooms near the primary suite. Separate guest room, private bath with garden view. Private office/den looking out to the front yard with mature Pistache tree and entryway. Separate 2 BR 2 BA ADU served by a private walkway, direct access to sunny main patio and backyard for family gatherings, and it's own shaded garden retreat. Excellent Cupertino schools and easy access to freeways for convenient travel to Silicon Valley and beyond. A rare opportunity in a spectacular Contemporary, desirable floorplan, delightful culdesac.
| Price History | |
|---|---|
| 7/25/2026 | Listed $6,388,000 |
General Features
| Heating | Heating - 2+ Zones,Individual Room Controls |
|---|---|
| Cooling | Multi-Zone |
| Utilities | Public Utilities |
| Roof | Bitumen |
| Water | Public |
| Fireplaces | Living Room |
| Number of Garage Spaces | 2 |
| Architectural Style | Contemporary |
| Construction Materials | Stone,Stucco,Wood |
| Additional Rooms | Den / Study / Office |
| Year Built | 2026 |
| Property Subtype | Single Family Home |
| Property Faces | Southeast |
| City Limits (Y/N) | Yes |
| Zoning Text | R1AB |
| Amenities Misc. | High Ceiling,Skylight,Walk-in Closet |
| Building Type | Detached |
| Incorporated Y/N | Yes |
| County | Santa Clara |
| Property Type | Residential |
| Full Baths | 5 |
| Special Listing Conditions | Not Applicable |
| Status | Active |
| City | Los Altos |
| MLS Area | South of El Monte |
| Lot Size Units | Square Feet |
| Listing Agent State License | 00372659 |
Interior Features
| Kitchen | Cooktop - Gas,Countertop - Granite,Countertop - Quartz,Island with Sink,Pantry,Refrigerator,Wine Refrigerator |
|---|---|
| Flooring | Laminate,Stone |
| Family Room | Kitchen / Family Room Combo |
| Dining Room | Dining Area in Living Room |
| Living SqFt | 3666 |
| Fireplace Y/N | Yes |
| Half Baths | 1 |
| Laundry Features | Inside |
| Total Bedrooms | 6 |
Exterior Features
| Parking Features | Attached Garage |
|---|---|
| Horse Property | No |
| Lot Size Area | 9561.00 |
| Maximum Lot Size | 9561.00 |
| Sewer/Septic | Sewer - Public |
| Foundation Details | Concrete Perimeter |
| Building Area Total | 3666 |
| Lot Acres | 0.2167 |
Amenities
- Foreclosure
- Views
- Short Sale
- New Construction
- Adult 55+
- Lease To Own
- No HOA Fees
- Furnished
- Primary On Main
- Air Conditioning
- Seller Finance
- Green
- Fixer Upper
- Horse
- Golf
- Fireplace
- Deck
- Garage
- Basement
- Pool
Property vs Single Family Average in 94024
Price
Year Built
Visits
 Last updated: September 18, 2026 5:41 AM UTC Property Information © 2026
  Bay East ©2026. CCAR ©2026. bridgeMLS ©2026. Information Deemed Reliable But Not Guaranteed. This information is being provided by the Bay East MLS, or CCAR MLS, or bridgeMLS. The listings presented here may or may not be listed by the Broker/Agent operating this website. This information is intended for the personal use of consumers and may not be used for any purpose other than to identify prospective properties consumers may be interested in purchasing. Data last updated at September
 This information, including square footage, while not guaranteed, has been acquired from sources believed to be reliable. Listings on this page identified as belonging to another listing firm are based upon data obtained from the SFAR MLS, which data is copyrighted by the San Francisco Association of REALTORS©, but is not warranted.
