
Views - Eco Friendly

Address
9926 Spyglass Circle, Auburn, CA
Price
$ 950,000
Property Attributes
- ID#ML82044247
- TypeSingle Family
- Listing Status Pending
- CountyPlacer
- CityAuburn
- Zip95602
- StyleCustom Mediterranean
- Year Built2005
- Price$ 950,000
- Bedrooms5
- Full Bathrooms3
- Half Bathrooms1
- Sqr Footage3582
- Lot Size0.9137 Acres
Data Source:
Bay East MLS, CCAR MLS, or bridgeMLS
Property Description
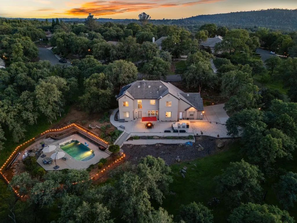
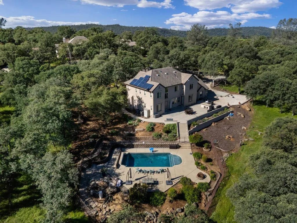
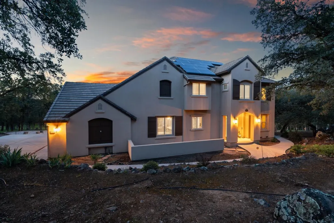
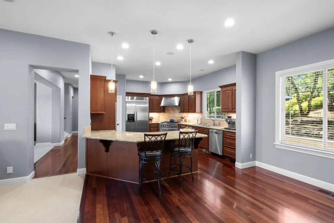
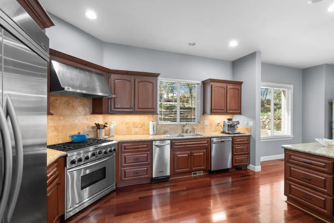
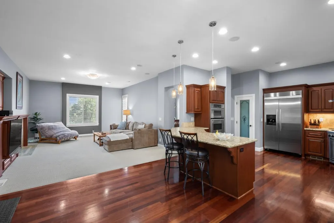
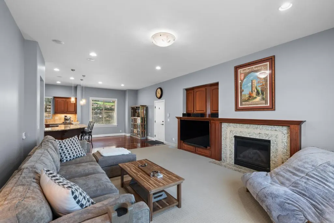
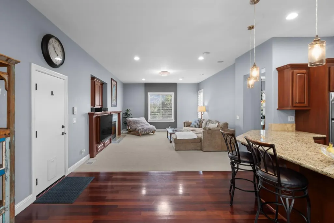
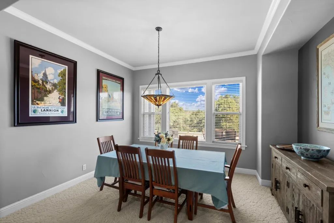
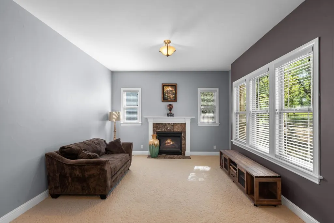
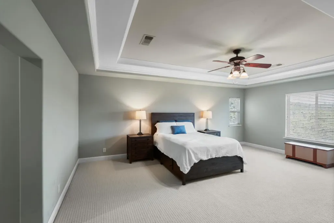
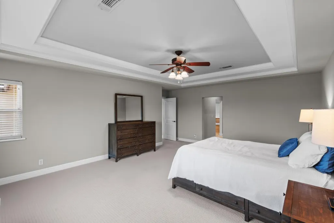
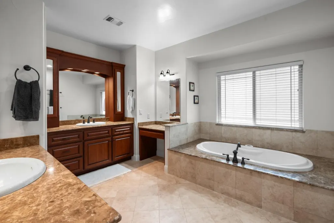
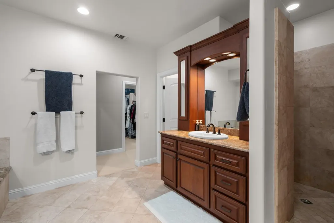
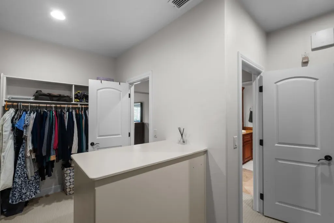
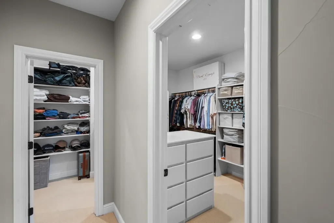
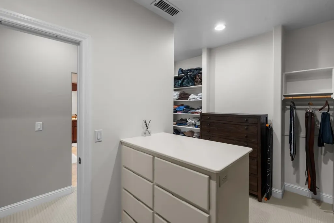
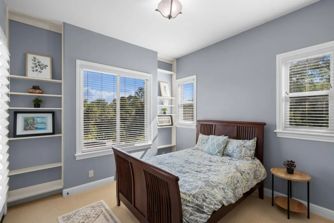
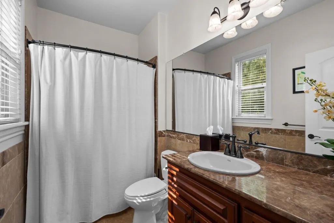
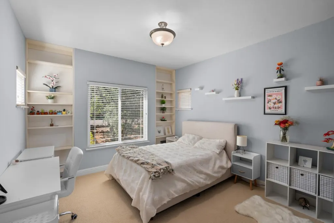
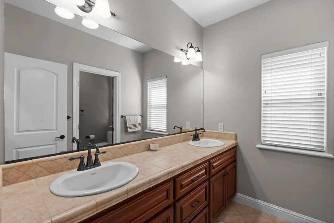
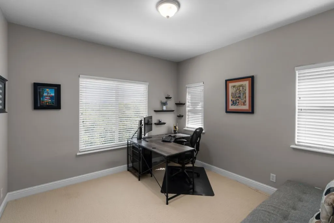
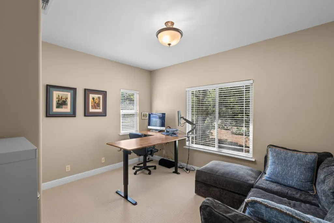
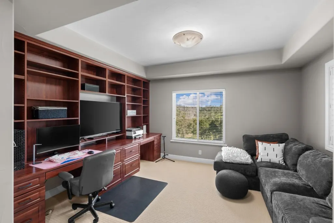
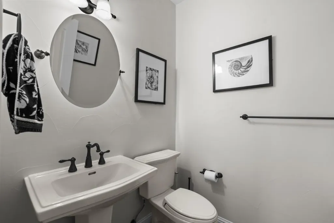
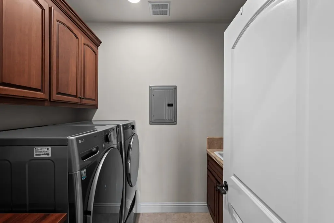
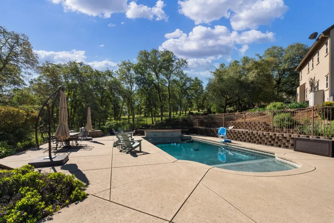
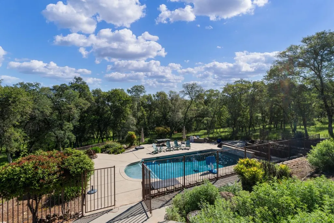
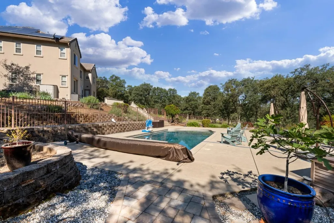
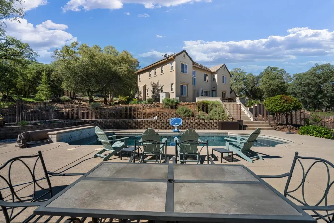
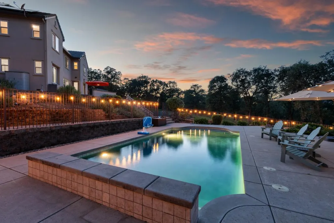
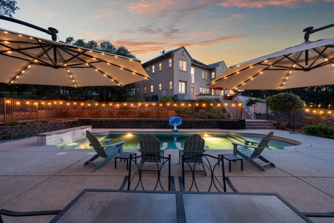
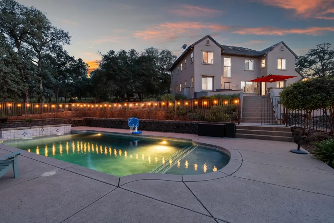
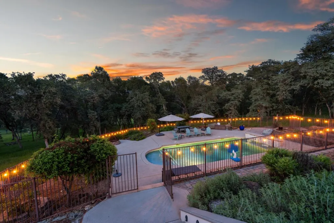
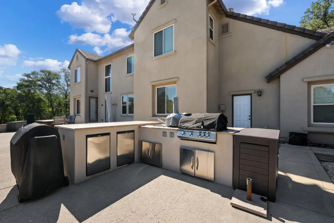
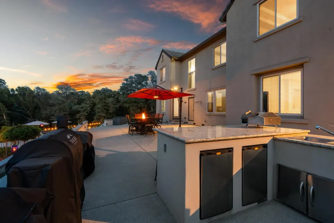
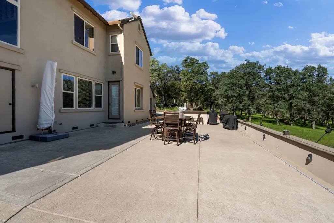
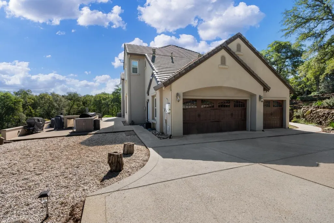
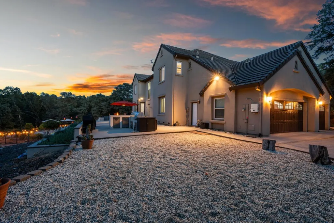
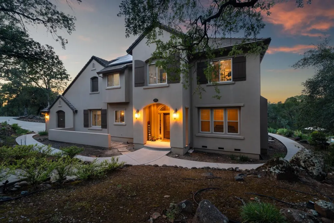
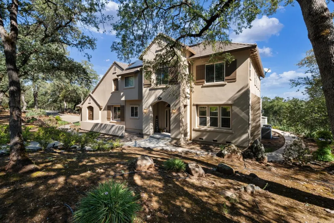
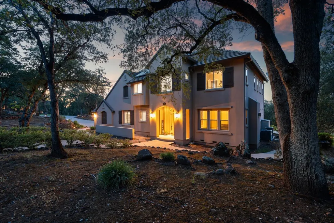
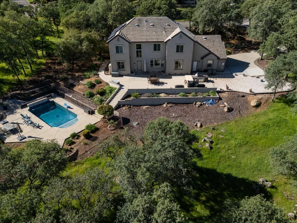
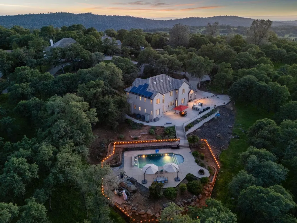
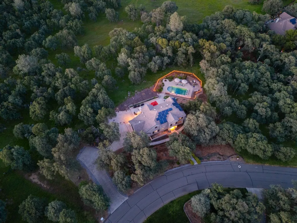
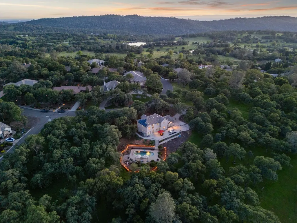
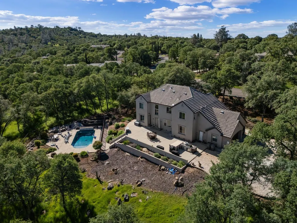
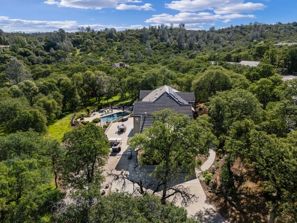
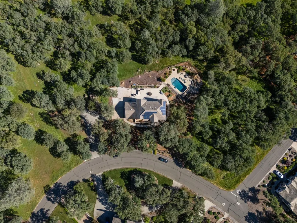
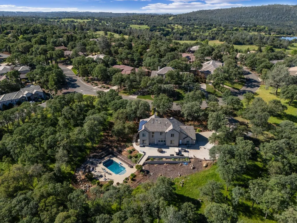
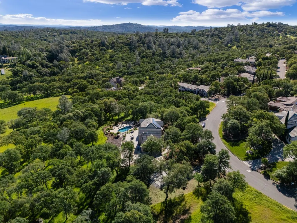
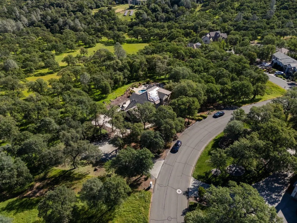
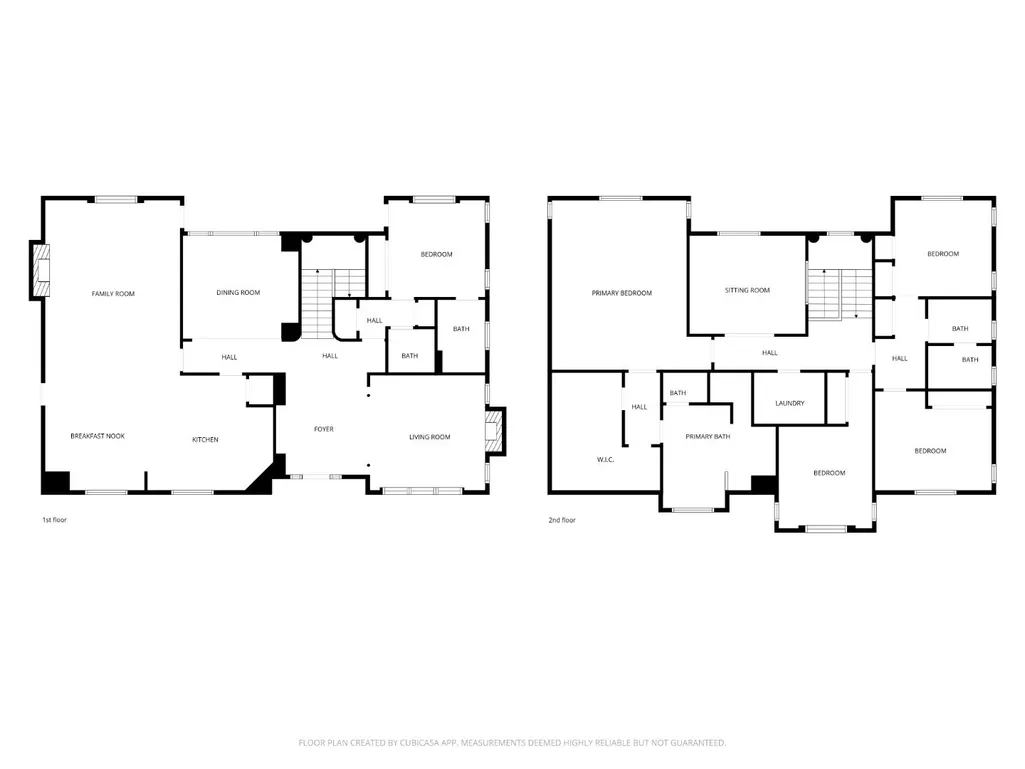
TFT - no fault of seller. Big price improvement! This beautiful home has it all from elegance, scenic views, privacy and great for the family or entertaining! This spacious 5-bedroom, 3.5-bath home offers 3,582 sq. ft. of living space on almost an acre lot is attentive to detail throughout. Cherrywood floors lead you into the gourmet kitchen that is equipped stainless steel appliances, granite countertops, a gas cooktop, built-in refrigerator, walk-in pantry, gas oven range, providing ample space for meal preparation and dining with an eat-in kitchen and breakfast bar, plus a formal dining room. The ground floor also includes a junior bedroom suite. Upstairs loft can be used as a living area or home office! Large master retreat offers large soaking tub, dual vanities, dual head shower, and large custom walk-in closet! Outdoors is an entertainers dream with a spacious patio, outdoor kitchen, fenced saltwater pool, and views as far as you can see! Great location with close proximity to golf, trails, & dining! Large driveway with 3-car garage just adds to the appeal of this home! Owned solar is icing on the cake! Must see to appreciate!
| Price History | |
|---|---|
| 4/23/2026 | Listed $1,199,888 |
| 5/27/2026 | 10$1,074,998 |
| 6/18/2026 | 12$950,000 |
General Features
| Living Area | 3582 |
|---|---|
| Heating | Forced Air |
| Cooling | Central Air,Whole House Fan |
| Roof | Tile |
| Appliances | Dishwasher,Gas Range,Microwave,Self Cleaning Oven |
| Zoning | RS-A |
| HOA Fee | 298 |
| Garage Spaces | 3 |
| Association Fee Includes | Other |
| Architectural Style | Custom,Mediterranean |
| Pool Features | Other |
| Year Built | 2005 |
| View | Park/Greenbelt |
| Property Subtype | Detached |
| Assoc Fee Paid Per | Quarterly |
| County | Placer |
| Property Type | Residential |
| HOA | true |
| Garage Y/N | true |
| Green Energy Generation | Solar |
| Full Baths | 3 |
| Status | Pending |
| City | Auburn |
| High School District | Placer Union High |
| MLS Area | Listing |
| Lot Size Square Feet | 39801 |
| Virtual Tour | https://view.spiro.media/9926_spyglass_cir_grass_valley |
| Standard Status | Pending |
| Elementary School District | Auburn Union Elementary |
Interior Features
| Interior Amenities | Family Room,Formal Dining Room,Breakfast Bar,Pantry |
|---|---|
| Flooring | Hardwood,Tile |
| Total Fireplaces | 2 |
| Fireplace Features | Family Room,Living Room |
| Air Conditioning Y/N | true |
| Heating Y/N | true |
| Window Features | Double Pane Windows |
| Fireplace Y/N | true |
| Total Bedrooms | 5 |
| Kitchen Features | Breakfast Bar,Dishwasher,Eat-in Kitchen,Disposal,Gas Range/Cooktop,Microwave,Pantry,Self-Cleaning Oven |
| Total Baths | 4 |
| 1/2 Baths | 1 |
Exterior Features
| Exterior Amenities | Back Yard |
|---|---|
| Parking Features | Attached |
| Lot Size Area | 39801 |
| Foundation Details | Raised,Slab |
| Building Area Total | 3582 |
| Lot Size Acres | 0.9137 |
| Other Equipment | Other |
Amenities
- Foreclosure
- Views
- Short Sale
- New Construction
- Adult 55+
- Lease To Own
- No HOA Fees
- Furnished
- Primary On Main
- Air Conditioning
- Seller Finance
- Green
- Fixer Upper
- Horse
- Golf
- Fireplace
- Deck
- Garage
- Basement
- Pool
Property vs Single Family Average in 95602
Price
Year Built
 Last updated: September 15, 2026 9:07 PM UTC Property Information © 2026
  Bay East ©2026. CCAR ©2026. bridgeMLS ©2026. Information Deemed Reliable But Not Guaranteed. This information is being provided by the Bay East MLS, or CCAR MLS, or bridgeMLS. The listings presented here may or may not be listed by the Broker/Agent operating this website. This information is intended for the personal use of consumers and may not be used for any purpose other than to identify prospective properties consumers may be interested in purchasing. Data last updated at September
 This information, including square footage, while not guaranteed, has been acquired from sources believed to be reliable. Listings on this page identified as belonging to another listing firm are based upon data obtained from the SFAR MLS, which data is copyrighted by the San Francisco Association of REALTORS©, but is not warranted.
