
Address
426 Sheris Place, Valley Springs, CA
Price
$ 999,000
Property Attributes
- ID#41145802
- TypeSingle Family
- Listing Status Active - Coming Soon
- CountyCalaveras
- CityValley Springs
- NeighborhoodOther
- Zip95252
- StyleCustom
- Year Built1998
- Price$ 999,000
- Bedrooms4
- Full Bathrooms2
- Half Bathrooms1
- Sqr Footage3234
- Lot Size5.1 Acres
Data Source:
Bay East MLS, CCAR MLS, or bridgeMLS
Property Description
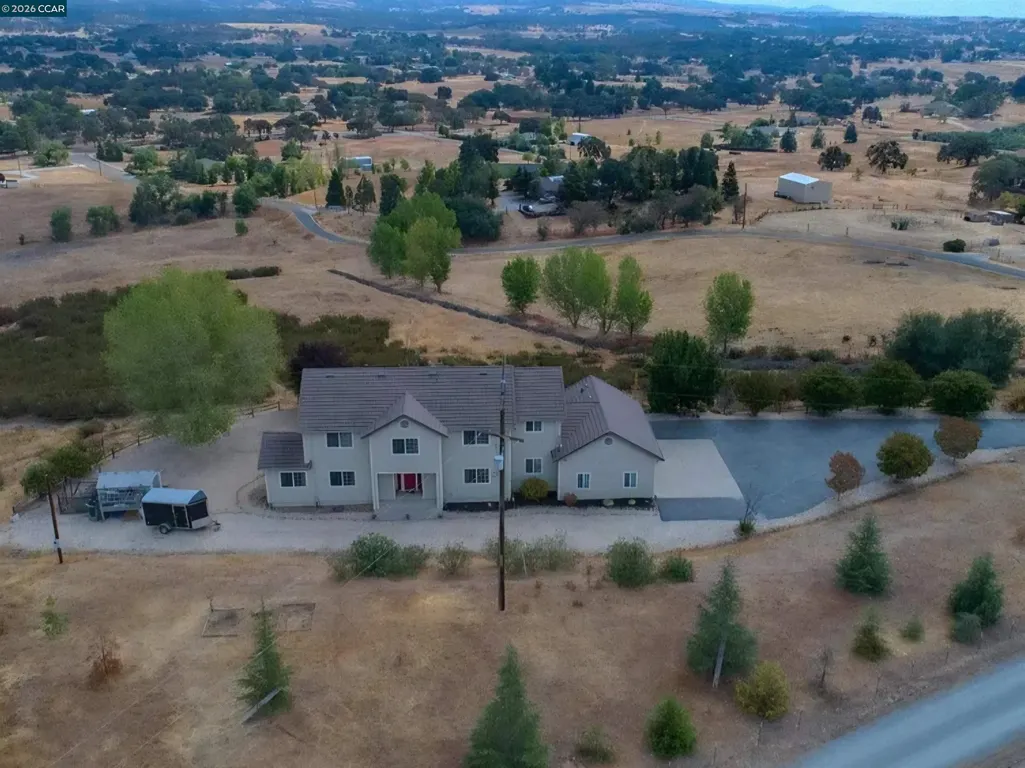
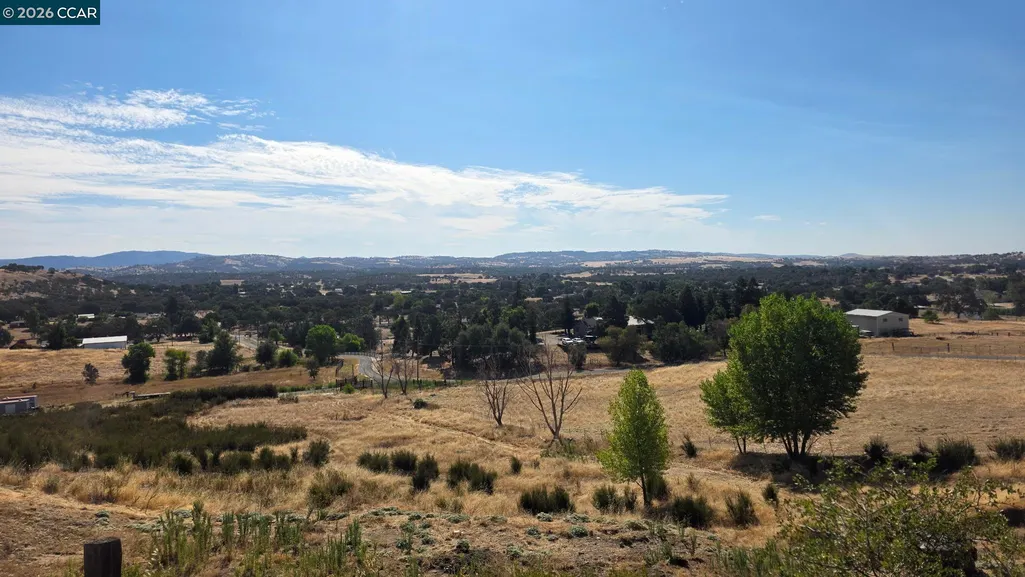
Exceptional views from this 3234 sf 4 bedroom and 2.5 bathroom country Estate. Privately situated on a hilltop. Expansive open floor plan offering separate Living room, Dining room, Family room, Office and Game Room. Large country kitchen with granite counter tops and spacious pantry. Large Master suite with sitting area, balcony ,walk-in shower and jetted tub, walk-in closet, solid counters and dual vanity. Landscaped yard with automatic sprinklers. Oversized 3 car garage with high ceiling. All on over over 5 acres. Expansion opportunities include ADU, shop, animals and more. A must see!
| Price History | |
|---|---|
| 8/21/2026 | Listed $999,000 |
General Features
| Living Area | 3234 |
|---|---|
| Sewer | Septic Tank |
| Heating | Forced Air |
| Cooling | Central Air,Whole House Fan |
| Roof | Tile |
| Appliances | Dishwasher,Double Oven,Gas Range,Range |
| HOA Fee | 250 |
| Garage Spaces | 3 |
| Association Fee Includes | None |
| Architectural Style | Custom |
| Pool Features | None |
| Construction Materials | Wood Siding |
| Year Built | 1998 |
| Electric | No Solar |
| Stories Count | 2 |
| Levels | Two Story |
| Property Subtype | Detached |
| Assoc Fee Paid Per | Annually |
| County | Calaveras |
| New Construction | false |
| Property Type | Residential |
| Association Amenities | Other |
| HOA | true |
| Subdivision Name | Other |
| Garage Y/N | true |
| Total Rooms | 10 |
| Full Baths | 2 |
| Status | Active - Coming Soon |
| Directions | Hwy 26 to S Burson Rd to Sheris Pl.. |
| City | Valley Springs |
| Association Name | NOT LISTED |
| MLS Area | Listing |
| Lot Size Square Feet | 222155 |
| Property Condition | Existing |
| Standard Status | Coming Soon |
Interior Features
| Interior Amenities | Den,Family Room |
|---|---|
| Flooring | Laminate,Tile,Carpet |
| Fireplace Features | None |
| Air Conditioning Y/N | true |
| Heating Y/N | true |
| Window Features | Window Coverings |
| Fireplace Y/N | false |
| Laundry Features | Laundry Room,Cabinets,Sink |
| Total Bedrooms | 4 |
| Kitchen Features | Stone Counters,Dishwasher,Double Oven,Gas Range/Cooktop,Kitchen Island,Range/Oven Built-in |
| Total Baths | 3 |
| 1/2 Baths | 1 |
Exterior Features
| Model | Custom |
|---|---|
| Parking Features | Attached,Garage Door Opener |
| Lot Features | Cul-De-Sac,Landscaped |
| Water Source | Well |
| Lot Size Area | 5.1 |
| Foundation Details | Raised |
| Building Area Total | 3234 |
| Lot Size Acres | 5.1 |
| ADU Y/N | false |
Amenities
- Foreclosure
- Views
- Short Sale
- New Construction
- Adult 55+
- Lease To Own
- No HOA Fees
- Furnished
- Primary On Main
- Air Conditioning
- Seller Finance
- Green
- Fixer Upper
- Horse
- Golf
- Fireplace
- Deck
- Garage
- Basement
- Pool
Property vs Single Family Average in 95252
Price
Year Built
 Last updated: September 20, 2026 12:04 AM UTC Property Information © 2026
  Bay East ©2026. CCAR ©2026. bridgeMLS ©2026. Information Deemed Reliable But Not Guaranteed. This information is being provided by the Bay East MLS, or CCAR MLS, or bridgeMLS. The listings presented here may or may not be listed by the Broker/Agent operating this website. This information is intended for the personal use of consumers and may not be used for any purpose other than to identify prospective properties consumers may be interested in purchasing. Data last updated at September
 This information, including square footage, while not guaranteed, has been acquired from sources believed to be reliable. Listings on this page identified as belonging to another listing firm are based upon data obtained from the SFAR MLS, which data is copyrighted by the San Francisco Association of REALTORS©, but is not warranted.
