
Primary on Main - Eco Friendly
Address
653 Bouma Ln, Ripon, CA
Price
$ 1,099,000
Property Attributes
- ID#41145001
- TypeSingle Family
- Listing Status Active - Contingent
- CountySan Joaquin
- CityRipon
- NeighborhoodOther
- Zip95366
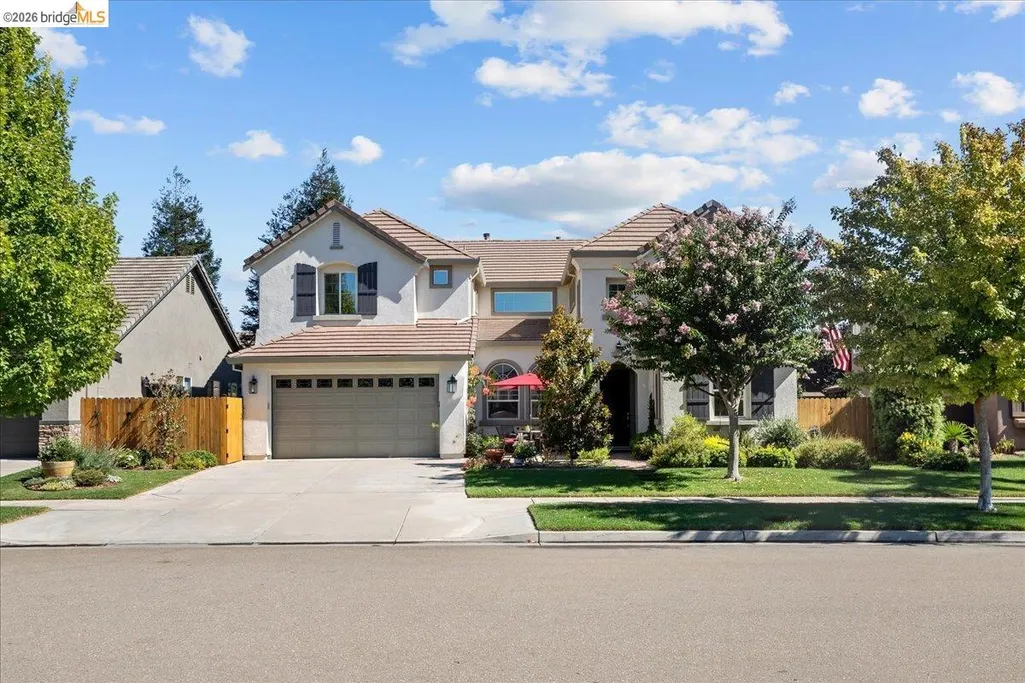
- StyleMediterranean
- Year Built2005
- Price$ 1,099,000
- Bedrooms5
- Full Bathrooms3
- Half Bathrooms1
- Sqr Footage3734
- Lot Size0.19 Acres
Data Source:
Bay East MLS, CCAR MLS, or bridgeMLS
Property Description
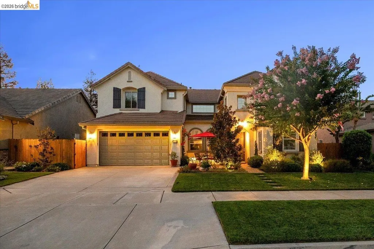
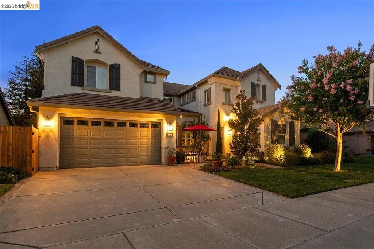
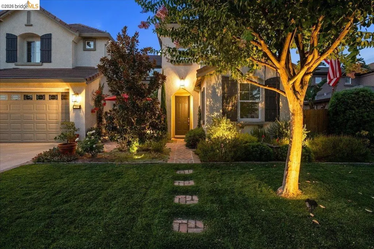
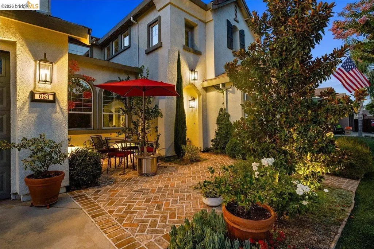
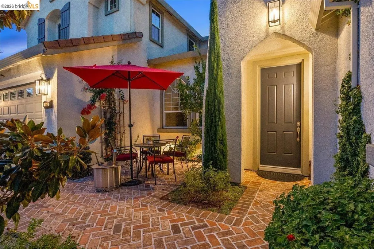
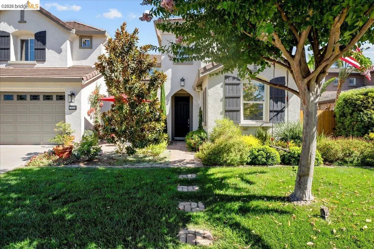
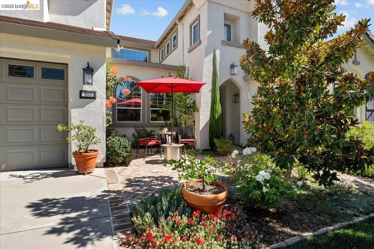
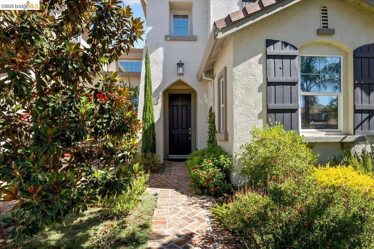
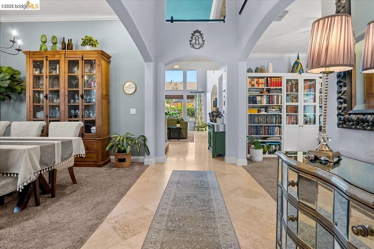
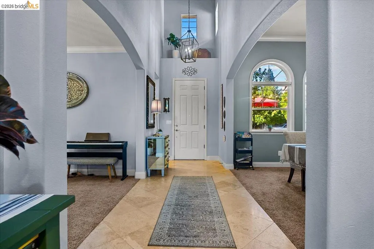
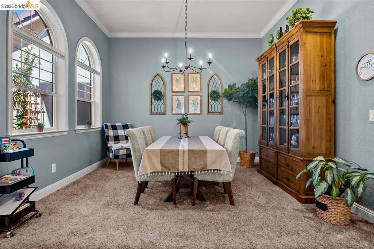

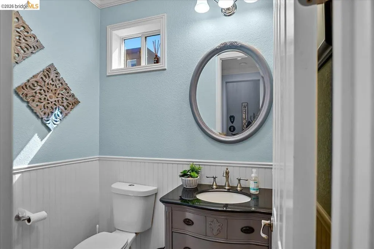
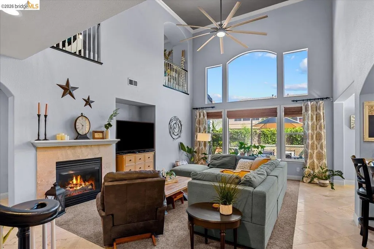
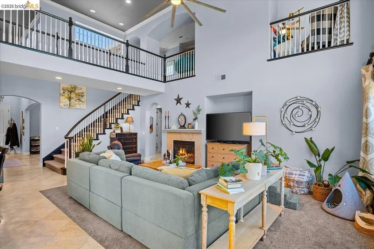
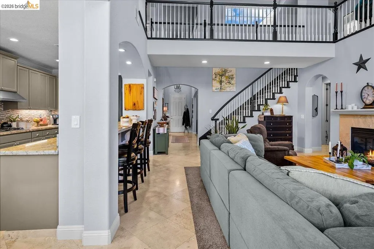
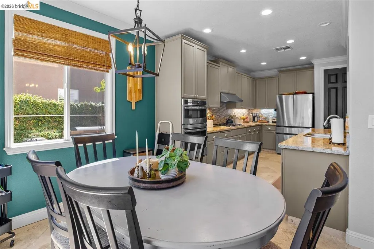
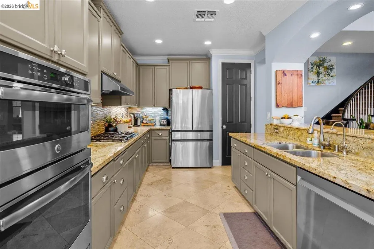
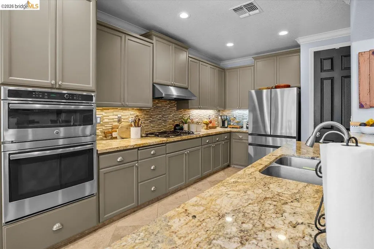
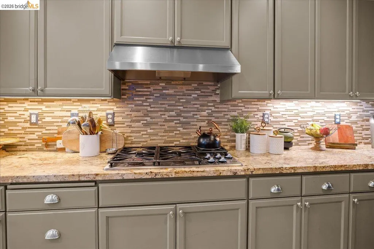
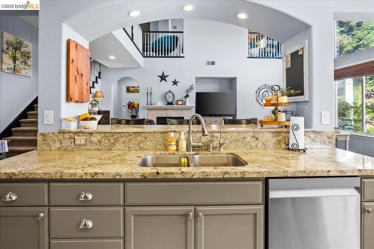
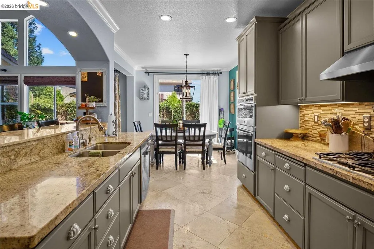
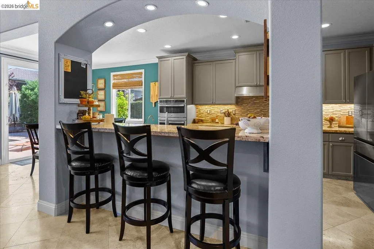
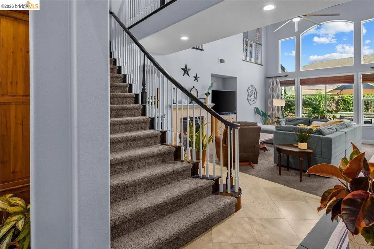
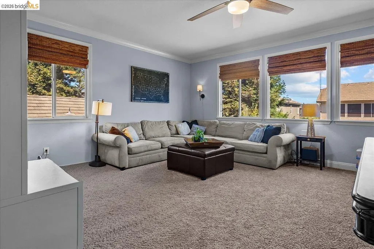
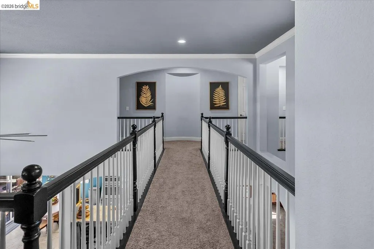
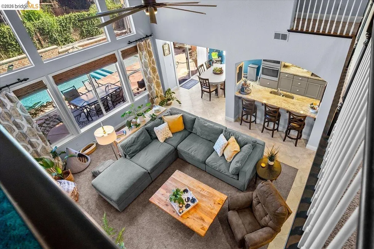
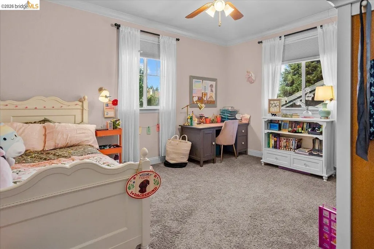
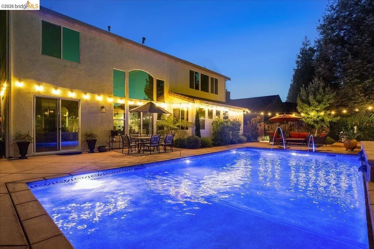
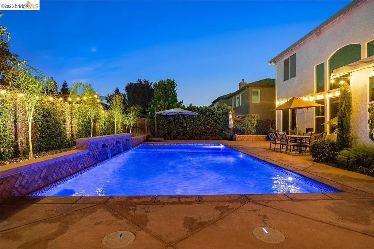
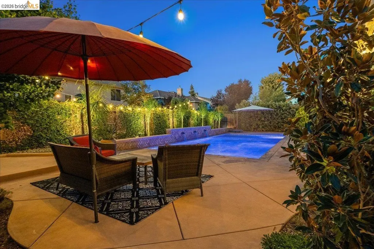
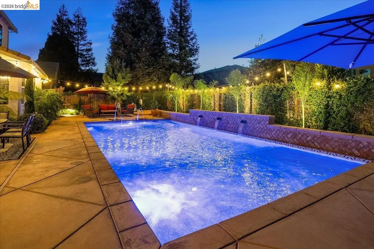
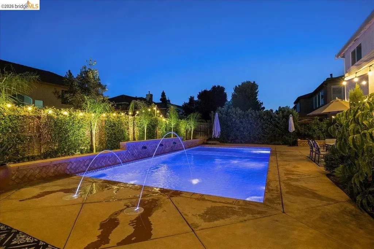
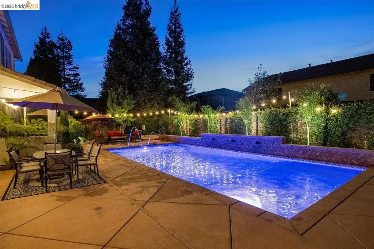
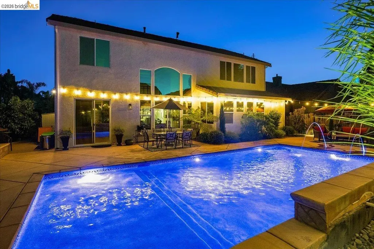
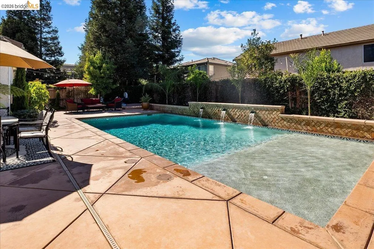
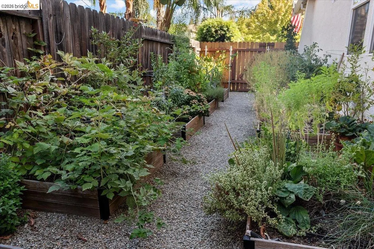
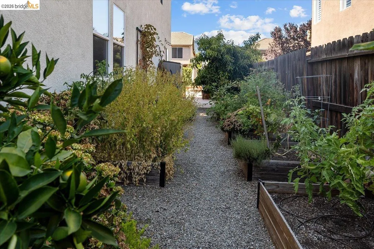
Spacious and upgraded, this home offers refined finishes, flexible living areas, and major recent improvements. Interior highlights include crown molding, wide baseboards, granite countertops, diamond-set travertine floors, four upstairs bedrooms with organized walk-in closets, and two full upstairs baths. A large loft and catwalk overlook the open center of the home, while the main level features a primary suite with two custom California Closets walk-ins, plus an office, family room, living room, and library. Recent upgrades include a brand-new HVAC system and dishwasher. A whole-house water filtration system with kitchen reverse osmosis, added attic insulation, an attic fan, and an insulated garage door, have also been added. Outdoors, enjoy a custom saltwater pool with cabana bench and water features, a gas line for a future fire pit or hot tub, replaced fence posts, a new gate, raised-bed garden, and automated landscape lighting.
| Price History | |
|---|---|
| 8/14/2026 | Listed $1,099,000 |
General Features
| Living Area | 3734 |
|---|---|
| Sewer | Public Sewer |
| Heating | Zoned,Natural Gas |
| Cooling | Ceiling Fan(s),Central Air,ENERGY STAR Qualified Equipment |
| Utilities | Natural Gas Connected |
| Roof | Tile |
| Appliances | Dishwasher,Gas Range,Plumbed For Ice Maker,Microwave,Oven,Water Filter System,Gas Water Heater,Water Softener,ENERGY STAR Qualified Appliances |
| Garage Spaces | 3 |
| Architectural Style | Mediterranean |
| Pool Features | Gunite,In Ground,Pool Sweep,On Lot,Outdoor Pool |
| Construction Materials | Stucco,Concrete,Frame |
| Year Built | 2005 |
| Electric | No Solar |
| Stories Count | 2 |
| Levels | Two Story |
| Property Subtype | Detached |
| County | San Joaquin |
| New Construction | false |
| Property Type | Residential |
| HOA | false |
| Energy Efficient | Attic Fan,Insulation - Other,Insulation - Partial |
| Subdivision Name | Other |
| Garage Y/N | true |
| Total Rooms | 15 |
| Full Baths | 3 |
| Status | Active - Contingent |
| Directions | From Calhoun Ave turn left to Bouma Ln.. |
| City | Ripon |
| High School District | Ripon Unified |
| MLS Area | Listing |
| Lot Size Square Feet | 8309 |
| Property Condition | Existing |
| Builder Name | Meritage Homes |
| Standard Status | Active Under Contract |
| Elementary School District | Ripon Unified |
Interior Features
| Interior Amenities | No Additional Rooms,Breakfast Bar,Breakfast Nook,Pantry,Energy Star Lighting |
|---|---|
| Flooring | Carpet |
| Total Fireplaces | 1 |
| Fireplace Features | Family Room |
| Air Conditioning Y/N | true |
| Heating Y/N | true |
| Window Features | Screens |
| Fireplace Y/N | true |
| Laundry Features | Gas Dryer Hookup,Laundry Room,Cabinets,Electric,Sink |
| Total Bedrooms | 5 |
| Kitchen Features | Breakfast Bar,Breakfast Nook,Stone Counters,Dishwasher,Disposal,Gas Range/Cooktop,Ice Maker Hookup,Kitchen Island,Microwave,Oven Built-in,Pantry |
| Total Baths | 4 |
| 1/2 Baths | 1 |
Exterior Features
| Exterior Amenities | Garden,Back Yard,Side Yard,Sprinklers Automatic,Sprinklers Front,Sprinklers Side,Entry Gate,Landscape Back,Landscape Front |
|---|---|
| Parking Features | Attached,Int Access From Garage,Tandem,24'+ Deep Garage,Garage Faces Front,Garage Door Opener |
| Lot Features | Level,Back Yard,Landscaped,Pool Site |
| Water Source | Public |
| Lot Size Area | 8309 |
| Foundation Details | Slab |
| Building Area Total | 3734 |
| Lot Size Acres | 0.19 |
| Other Equipment | DSL/Modem Line |
Amenities
- Foreclosure
- Views
- Short Sale
- New Construction
- Adult 55+
- Lease To Own
- No HOA Fees
- Furnished
- Primary On Main
- Air Conditioning
- Seller Finance
- Green
- Fixer Upper
- Horse
- Golf
- Fireplace
- Deck
- Garage
- Basement
- Pool
Property vs Single Family Average in 95366
Price
Year Built
 Last updated: September 15, 2026 9:07 PM UTC Property Information © 2026
  Bay East ©2026. CCAR ©2026. bridgeMLS ©2026. Information Deemed Reliable But Not Guaranteed. This information is being provided by the Bay East MLS, or CCAR MLS, or bridgeMLS. The listings presented here may or may not be listed by the Broker/Agent operating this website. This information is intended for the personal use of consumers and may not be used for any purpose other than to identify prospective properties consumers may be interested in purchasing. Data last updated at September
 This information, including square footage, while not guaranteed, has been acquired from sources believed to be reliable. Listings on this page identified as belonging to another listing firm are based upon data obtained from the SFAR MLS, which data is copyrighted by the San Francisco Association of REALTORS©, but is not warranted.
