
Views - Primary on Main - Eco Friendly
Address
2080 Nelson Rd, Camino, CA
Price
$ 899,900
Property Attributes
- ID#41144398
- TypeSingle Family
- Listing Status Active
- CountyEl Dorado
- CityCamino
- NeighborhoodOther
- Zip95709
- StyleContemporary
- Year Built1998
- Price$ 899,900
- Bedrooms5
- Full Bathrooms3
- Half Bathrooms0
- Sqr Footage3290
- Lot Size10 Acres
Data Source:
Bay East MLS, CCAR MLS, or bridgeMLS
Property Description
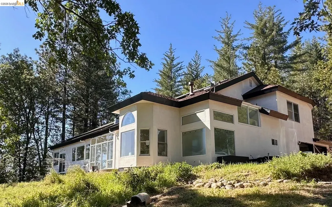
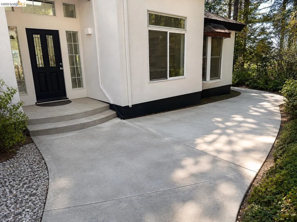
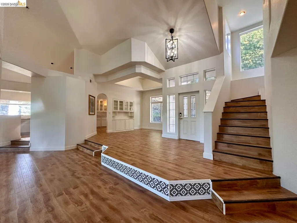
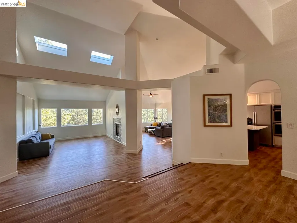
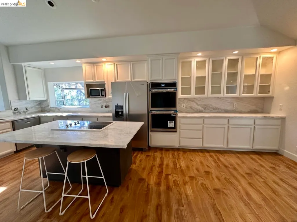
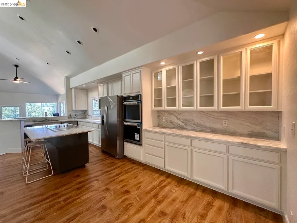
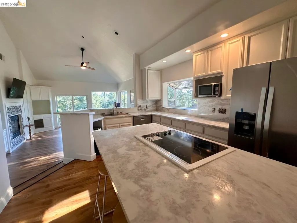
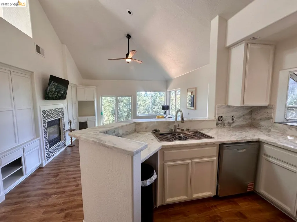
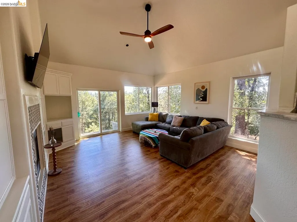
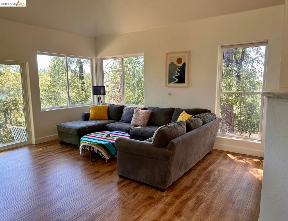
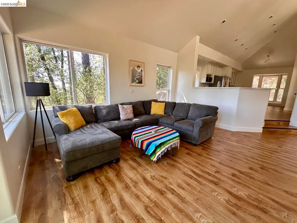
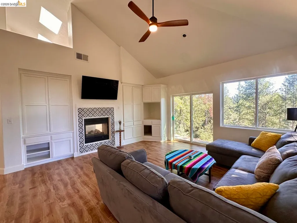
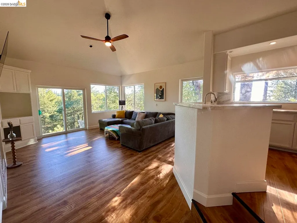
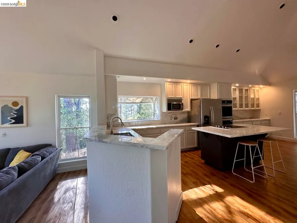
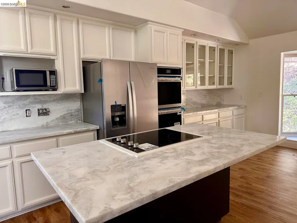
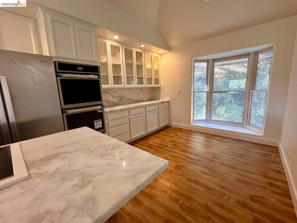
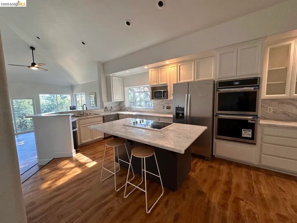
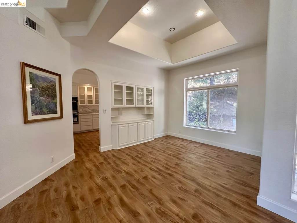
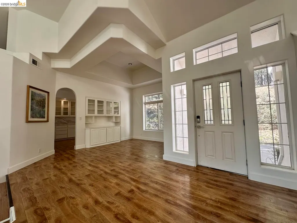
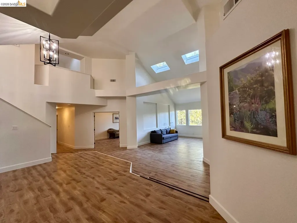
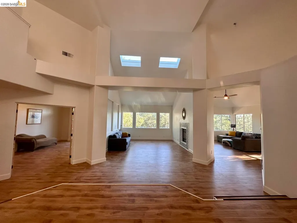
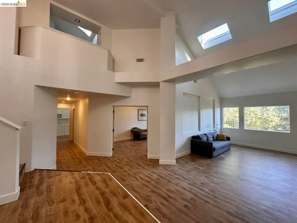
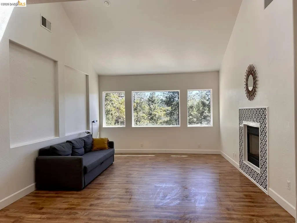
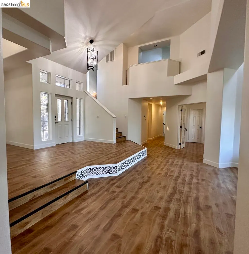
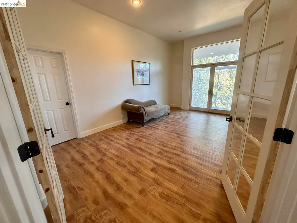
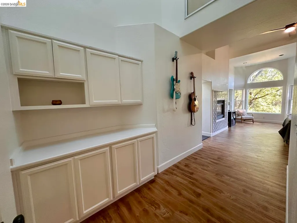
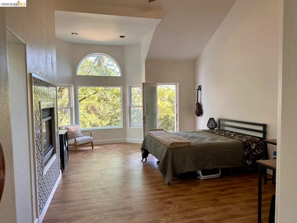
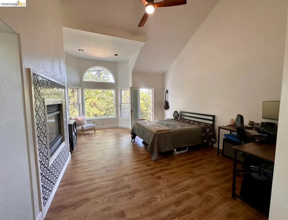
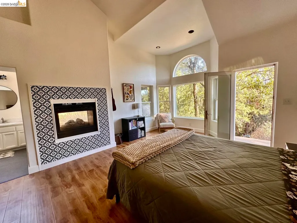
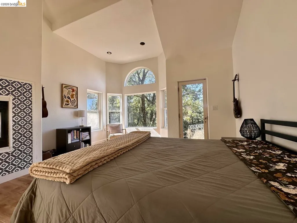
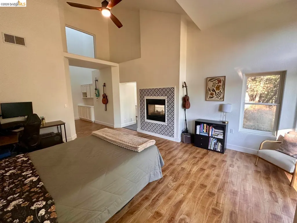
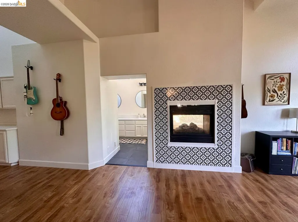
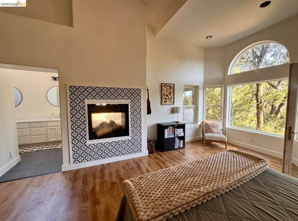
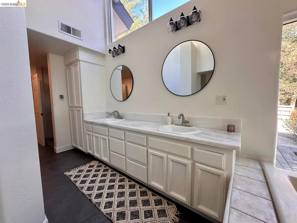
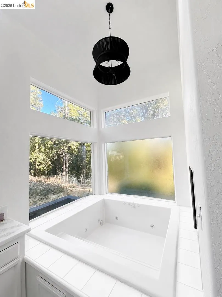
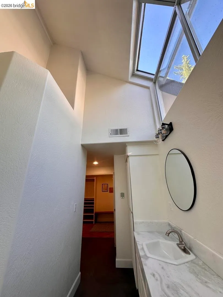
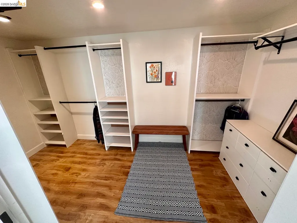
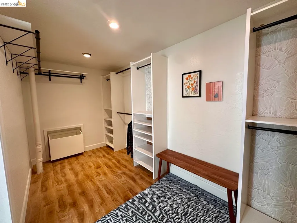
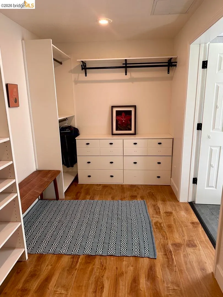
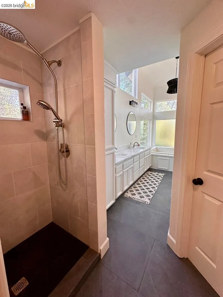
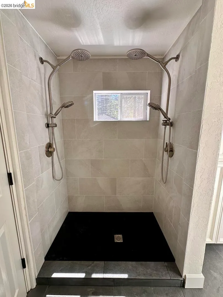
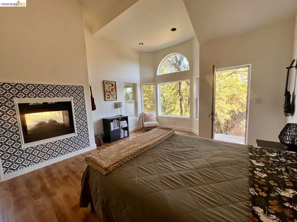
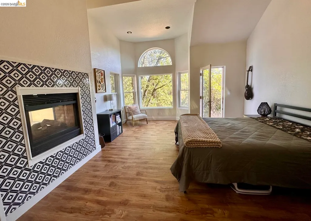
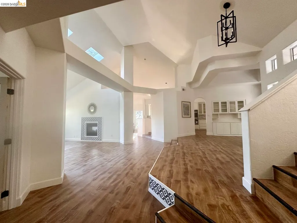
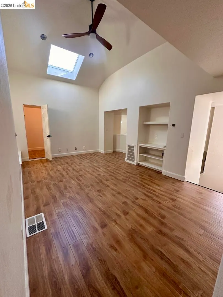
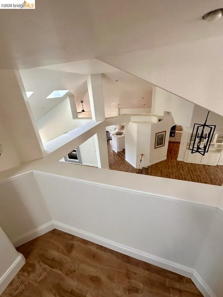
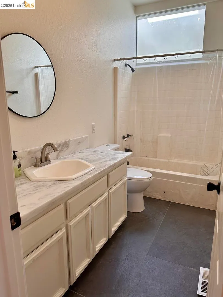
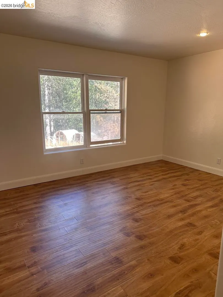
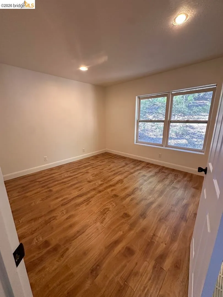
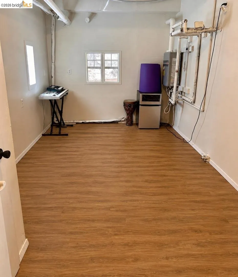
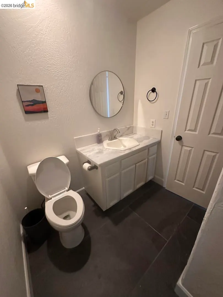
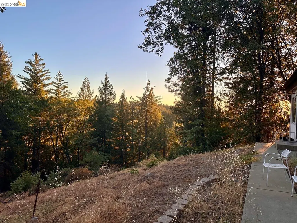
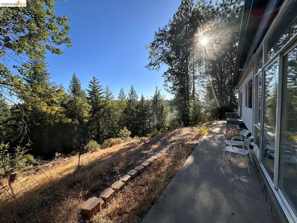
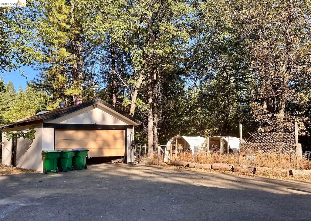
Discover refined mountain living on 10 private acres in the heart of Apple Hill. Beautifully reimagined with exceptional craftsmanship, this 3,290 sq ft custom retreat offers 5 bedrooms, 3 baths, and 3 spacious living areas beneath soaring vaulted ceilings, skylights, and walls of windows. The chef's kitchen features quartz countertops, an oversized island, custom cabinetry, double ovens, premium appliances, and abundant storage. The luxurious primary suite offers heated floors, a spa-inspired bath, and a double-sided fireplace. A second double-sided fireplace creates warmth and ambiance across four rooms. Designer finishes and meticulous renovations shine throughout. Outside, enjoy a renovated camper with RV hookups, chicken coop, rabbit hutch, and exceptional privacy. Attached and detached 2-car garages offer 4-car parking plus potential for a future ADU, studio, or workshop
| Price History | |
|---|---|
| 8/8/2026 | Listed $899,900 |
General Features
| Living Area | 3290 |
|---|---|
| Sewer | Sewer System - Private |
| Heating | Propane |
| Cooling | Ceiling Fan(s),Central Air,ENERGY STAR Qualified Equipment |
| Utilities | Propane Tank Leased |
| Roof | Composition Shingles,Shingle |
| Appliances | Dishwasher,Microwave,Oven,Range,Refrigerator,Dryer,Tankless Water Heater,ENERGY STAR Qualified Appliances |
| Garage Spaces | 4 |
| Architectural Style | Contemporary |
| Construction Materials | Composition Shingles,Stucco,Concrete |
| Pets Allowed | Yes |
| Year Built | 1998 |
| Electric | Photovoltaics Seller Owned |
| View | Forest |
| Stories Count | 2 |
| Levels | Two Story,Two |
| Property Subtype | Detached |
| County | El Dorado |
| New Construction | false |
| Property Type | Residential |
| HOA | false |
| Energy Efficient | Caulked/Sealed,Walls Insulated,Appliances,Doors,Thermostat,Water Heater |
| Subdivision Name | Other |
| Garage Y/N | true |
| Green Energy Generation | Solar Power Off Grid,Solar Power On Grid |
| Total Rooms | 9 |
| Full Baths | 3 |
| Status | Active |
| Directions | Left on Sierra Express Dr. Right on Copperton Rd. Left on Nelson Rd. Home is at the end of the road. |
| City | Camino |
| MLS Area | Listing |
| Lot Size Square Feet | 435600 |
| Spa Features | Heated |
| Property Condition | Existing |
| Standard Status | Active |
Interior Features
| Interior Amenities | Au Pair,Dining Area,Family Room,Formal Dining Room,In-Law Floorplan,Music Room,Office,Storage,Breakfast Bar,Breakfast Nook,Pantry,Updated Kitchen,Smart Thermostat |
|---|---|
| Flooring | Tile,Other |
| Total Fireplaces | 2 |
| Fireplace Features | Family Room,Living Room,Master Bedroom,Two-Way,Gas Piped |
| Air Conditioning Y/N | true |
| Heating Y/N | true |
| Window Features | Bay Window(s),Skylight(s),Weather Stripping |
| Fireplace Y/N | true |
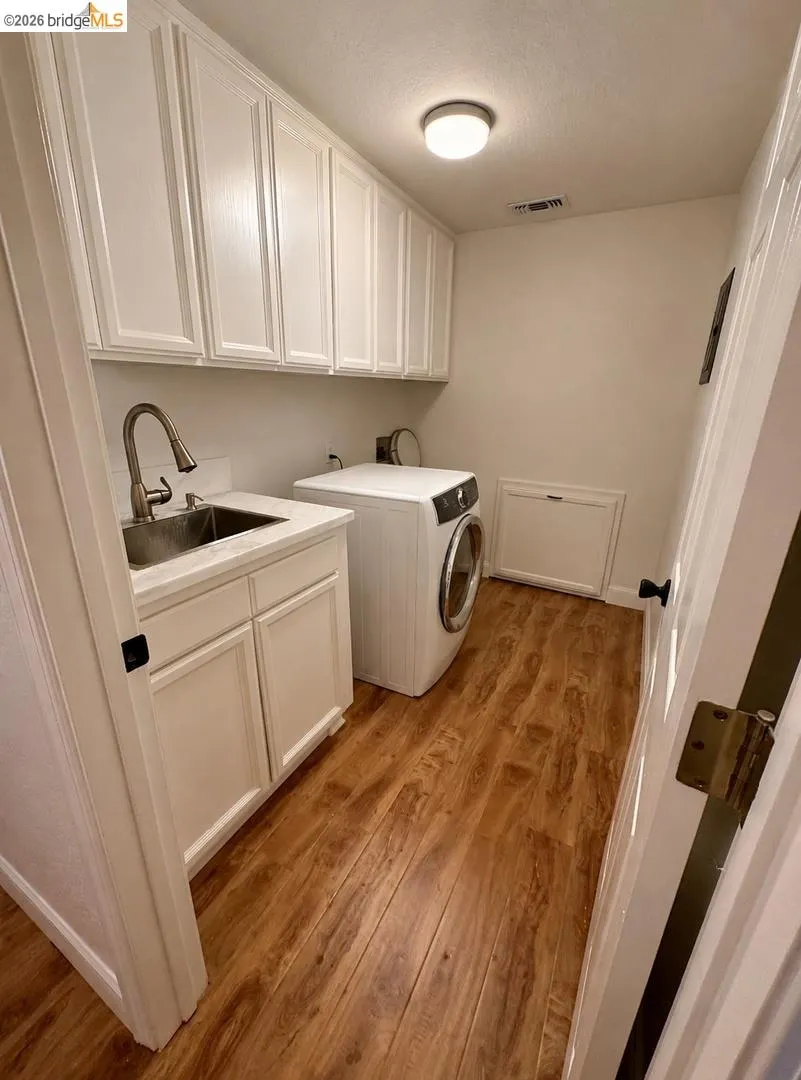
| Laundry Features | Dryer,Laundry Room,Cabinets,Laundry Chute,Sink |
| Total Bedrooms | 5 |
| Kitchen Features | Breakfast Bar,Breakfast Nook,Dishwasher,Eat-in Kitchen,Disposal,Kitchen Island,Microwave,Oven Built-in,Pantry,Range/Oven Built-in,Refrigerator,Updated Kitchen |
| Total Baths | 3 |
Exterior Features
| Exterior Amenities | Back Yard,Front Yard,Side Yard,Terraced Down,Entry Gate |
|---|---|
| Fencing | Fenced |
| Parking Features | Attached,Detached,Int Access From Garage,RV/Boat Parking,Guest,Parking Lot,RV Access/Parking,RV Possible,RV Storage |
| Lot Features | Secluded,Sloped Up,Dead End,Front Yard,Paved,Private,Security Gate |
| Water Source | Well,Meter on Site,Irrigation Connected |
| Lot Size Area | 10 |
| Building Area Total | 3290 |
| Lot Size Acres | 10 |
Amenities
- Foreclosure
- Views
- Short Sale
- New Construction
- Adult 55+
- Lease To Own
- No HOA Fees
- Furnished
- Primary On Main
- Air Conditioning
- Seller Finance
- Green
- Fixer Upper
- Horse
- Golf
- Fireplace
- Deck
- Garage
- Basement
- Pool
Property vs Single Family Average in 95709
Price
Year Built
 Last updated: September 14, 2026 6:14 AM UTC Property Information © 2026
  Bay East ©2026. CCAR ©2026. bridgeMLS ©2026. Information Deemed Reliable But Not Guaranteed. This information is being provided by the Bay East MLS, or CCAR MLS, or bridgeMLS. The listings presented here may or may not be listed by the Broker/Agent operating this website. This information is intended for the personal use of consumers and may not be used for any purpose other than to identify prospective properties consumers may be interested in purchasing. Data last updated at September
 This information, including square footage, while not guaranteed, has been acquired from sources believed to be reliable. Listings on this page identified as belonging to another listing firm are based upon data obtained from the SFAR MLS, which data is copyrighted by the San Francisco Association of REALTORS©, but is not warranted.
