
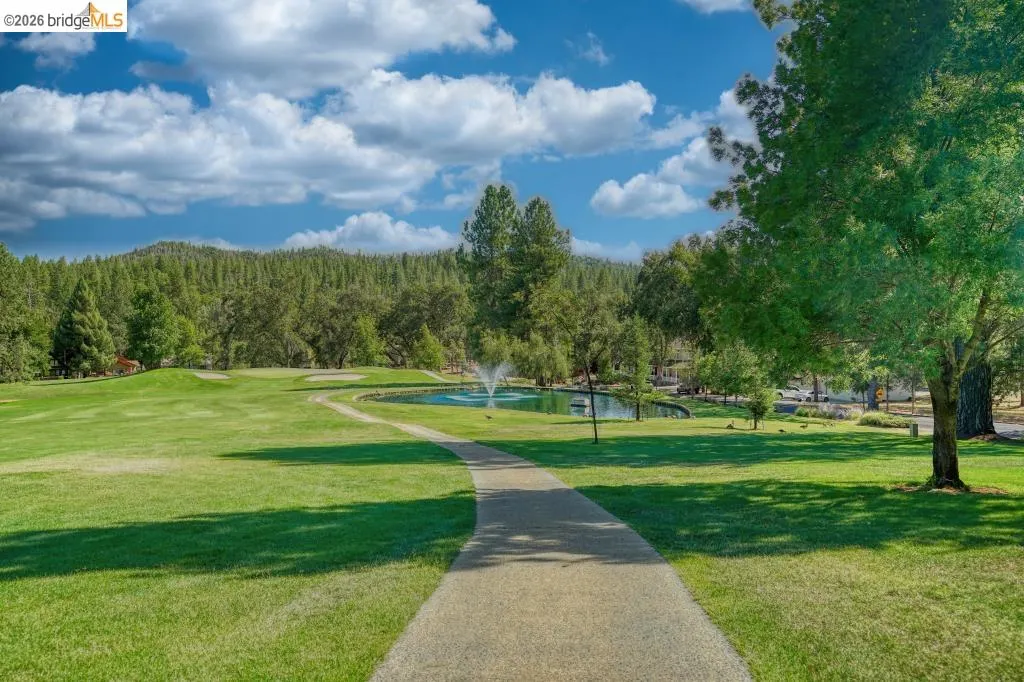
Waterfront - Golf Course - Primary on Main

Address
20134 Pine Mountain Dr, Groveland, CA
Price
$ 1,200,000
Property Attributes
- ID#41140308
- TypeSingle Family
- Listing Status Active
- CountyTuolumne
- CityGroveland
- Neighborhood18-Pml Unit 04
- Zip95321
- StyleContemporary
- Year Built2000
- Price$ 1,200,000
- Bedrooms4
- Full Bathrooms2
- Half Bathrooms1
- Sqr Footage3978
- Lot Size0.87 Acres
Data Source:
Bay East MLS, CCAR MLS, or bridgeMLS
Property Description
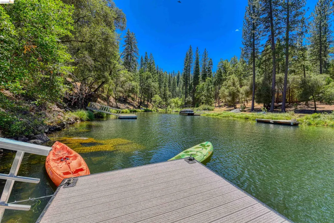
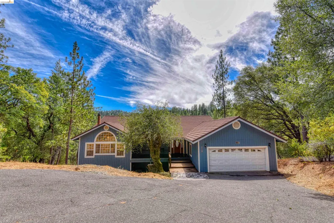
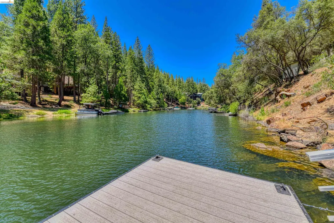
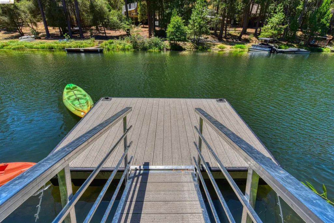
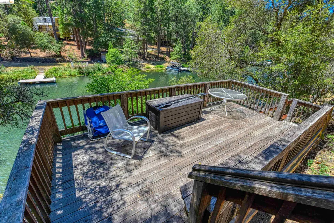
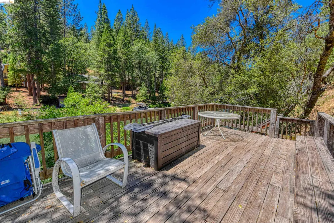
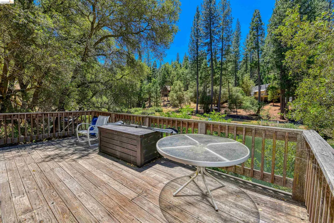
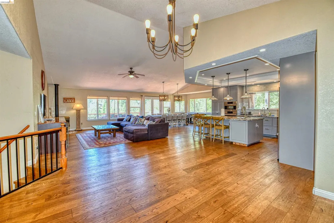
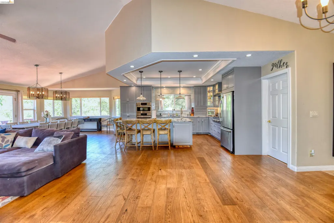
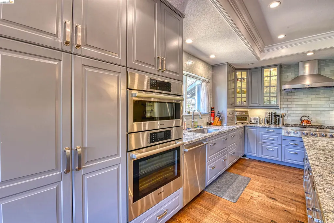
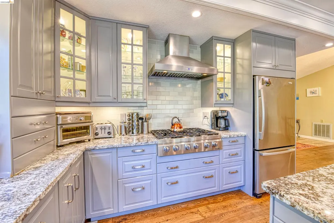
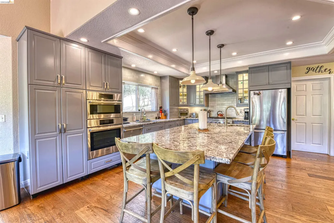
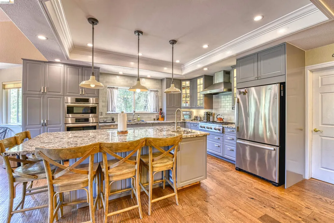
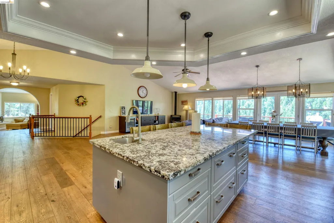
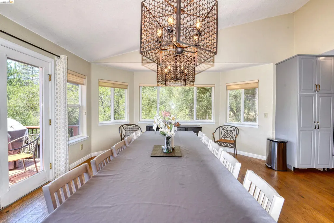
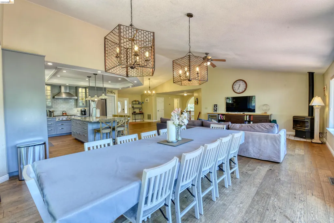
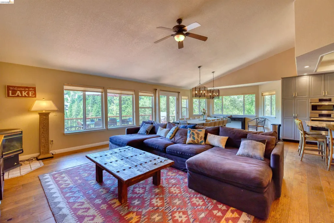
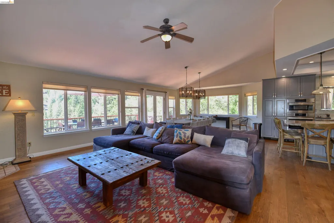
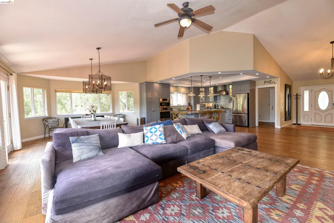
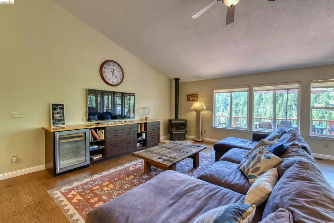
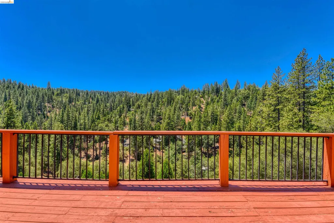
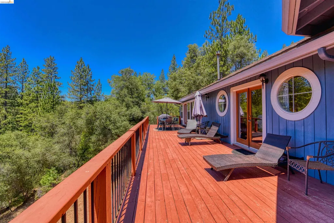
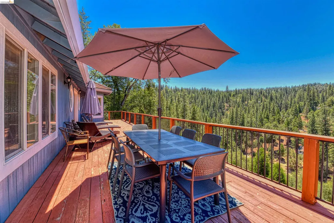
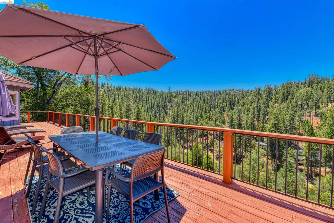
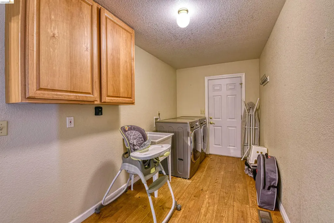
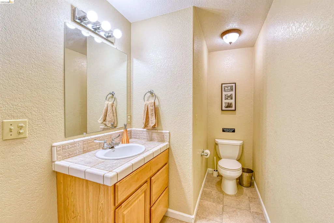
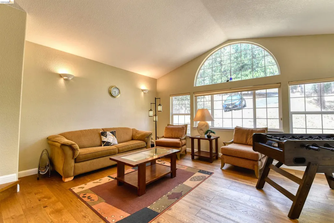
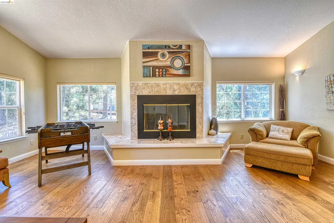
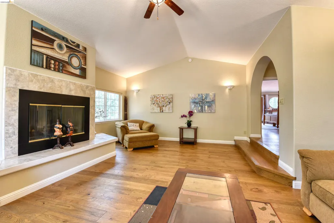
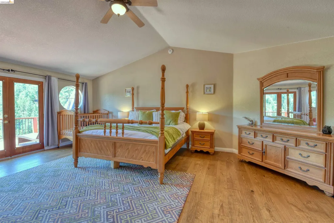
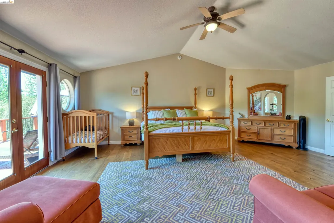
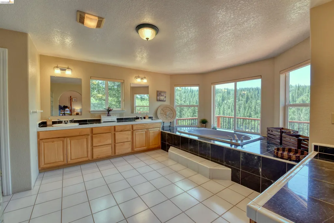
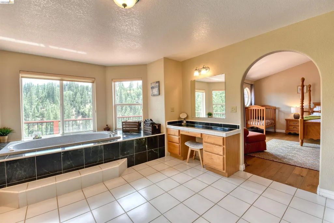
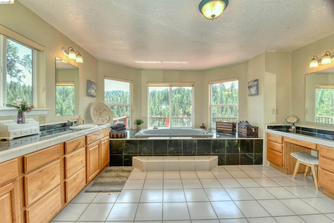
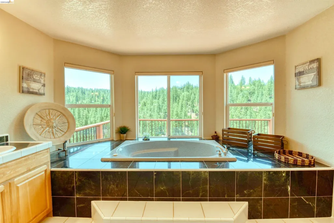
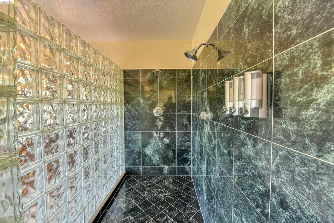
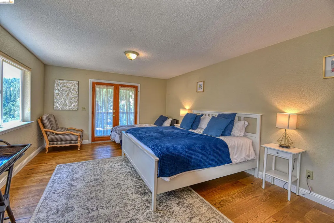
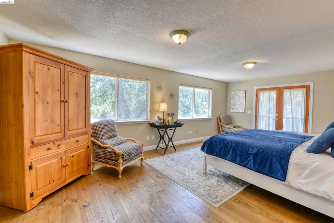
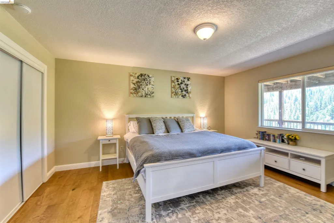
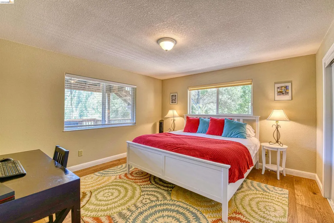
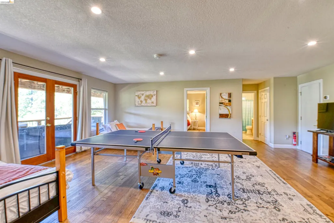
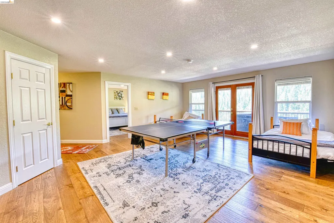
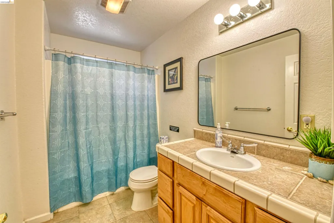
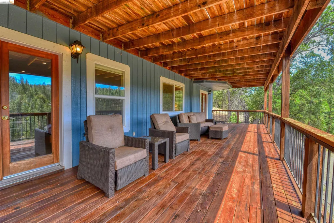
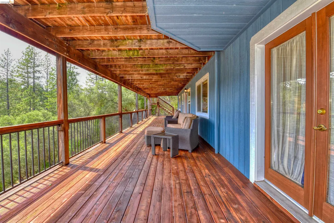
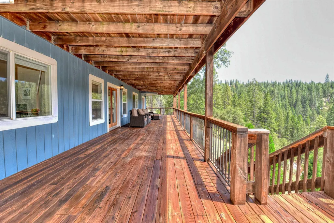
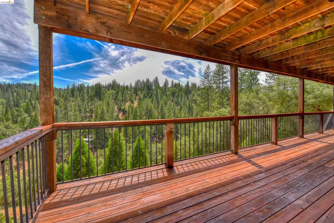
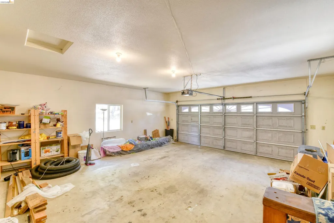
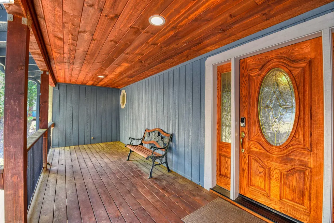
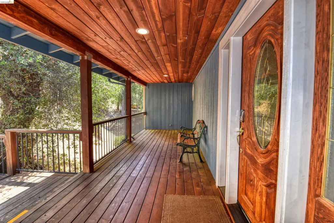
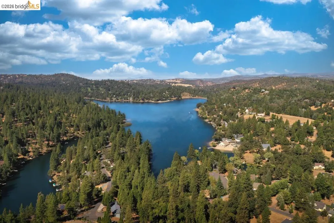
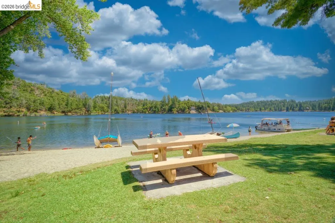
Beautiful custom-built turn-key lake front property on a .87-acre lot, featuring a recently upgraded boat dock and entertainment deck above. The home has a generous contemporary 3978 sq ft layout and has been a very successful short-term rental with many repeat guests and a 4.94 rating! (airbnb.com/h/pinemountainparadise). Home Video: https://youtu.be/fU9jtQHfyf0 Dock Video: https://youtu.be/NtOeUCgLuYY Great layout with living area, family room, and master suite on main level. Lower level features a large bonus room and additional 3 additional bedrooms, and access to an additional deck that is covered. Engineered Hardwood floors throughout home. Custom light fixtures and window blinds through-out. Central heating and air conditioning, and tankless water heater. Huge living area with cathedral ceilings, hardwood flooring, wood burning stove, entertainment center with wet bar, large dining area with bay window, and access to the expansive redwood view deck with incredible views. Big gourmet kitchen features granite counters and lots of cabinet space, island counter/breakfast bar with additional sink, tray ceiling with recessed and pendant lighting, and stainless appliances including a Bosch double oven/microwave, and a Dacor premium 6-burner cooking range. Bright and spacious family room with arched entryway, hardwood flooring and fireplace. Stunning master suite with vaulted ceiling, hardwood flooring, deck access and terrific views. Arched entry to the huge bathroom with extra-large dual shower head walk-in shower, dual vanities, private commode closet, and large tiled soaking tub with spectacular views. Downstairs features 3 large bedrooms, full bathroom, and a large central entertainment room. with access to another large freshly stained redwood deck with exceptional views. There are enough beds in this home to accommodate 11 people. Large laundry room with utility sink, storage cabinets, and side door access to rear deck; washer and dryer stay. All furniture, appliances, furnishings, and décor stay! 480 sq ft attached garage with windows and access to front covered redwood deck featuring knotty pine ceiling with recessed lighting, keypad entry, and motion-activated Ring video security spotlight monitoring the front porch. Lots of additional guest parking area in front, and room to park RV and/or boat trailer.
| Price History | |
|---|---|
| 7/2/2026 | Listed $1,200,000 |
General Features
| Living Area | 3978 |
|---|---|
| Sewer | Sewer Connected |
| Heating | Forced Air |
| Cooling | Central Air |
| Utilities | Propane Tank Leased |
| Roof | Slate |
| Appliances | Dishwasher,Gas Range,Microwave,Oven,Refrigerator,Dryer,Washer,Tankless Water Heater |
| HOA Fee | 306 |
| Garage Spaces | 2 |
| Association Fee Includes | Common Area Maint,Management Fee,Reserves,Security/Gate Fee,Maintenance Grounds |
| Architectural Style | Contemporary |
| Pool Features | None,Community |
| Construction Materials | Wood Siding |
| Year Built | 2000 |
| Electric | No Solar |
| View | Lake,Water,Trees/Woods |
| Stories Count | 2 |
| Levels | Two Story |
| Property Subtype | Detached |
| Waterfront Features | Waterfront |
| Assoc Fee Paid Per | Monthly |
| County | Tuolumne |
| New Construction | false |
| Property Type | Residential |
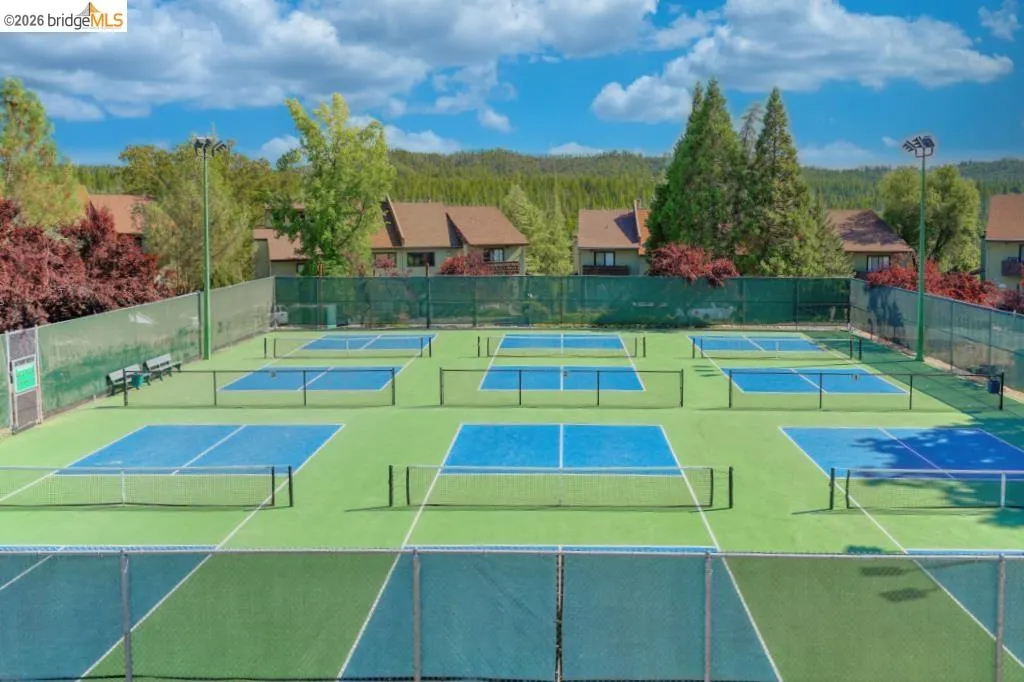
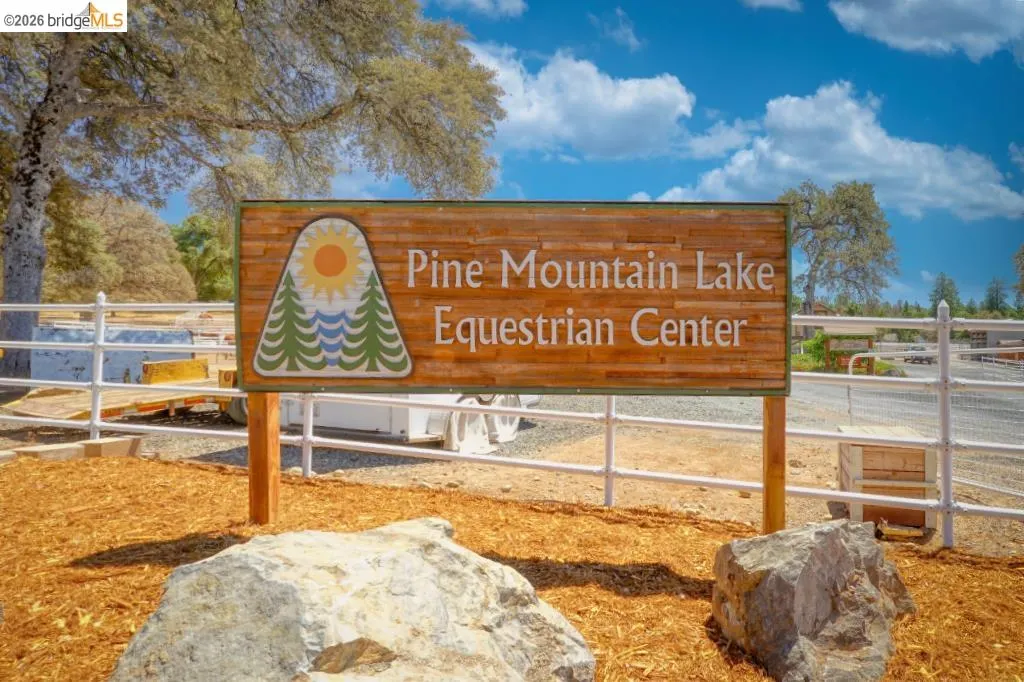
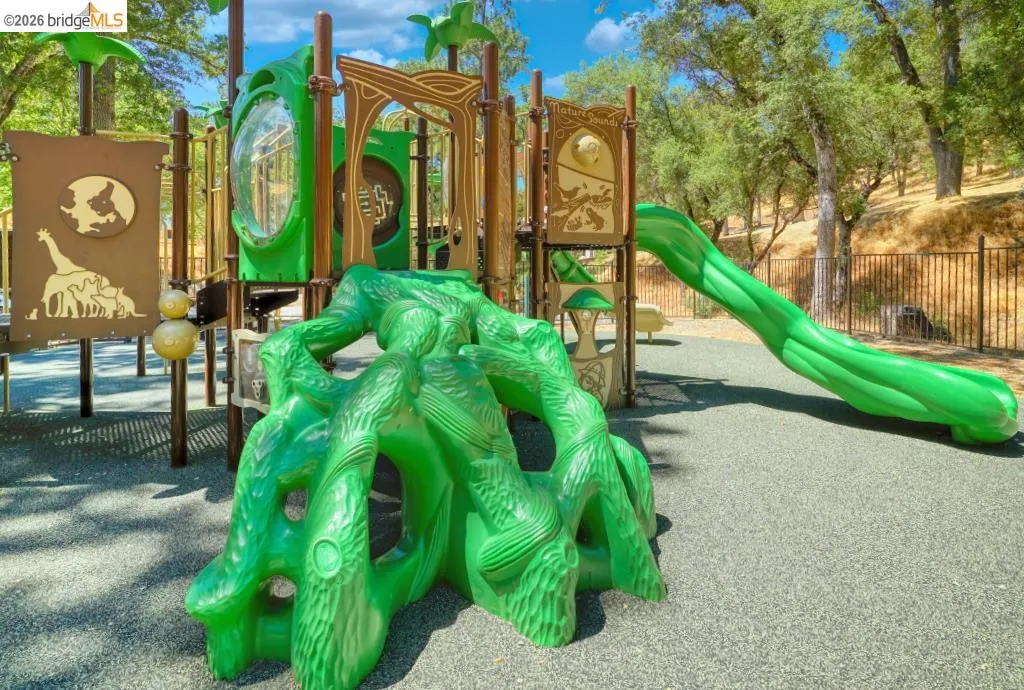
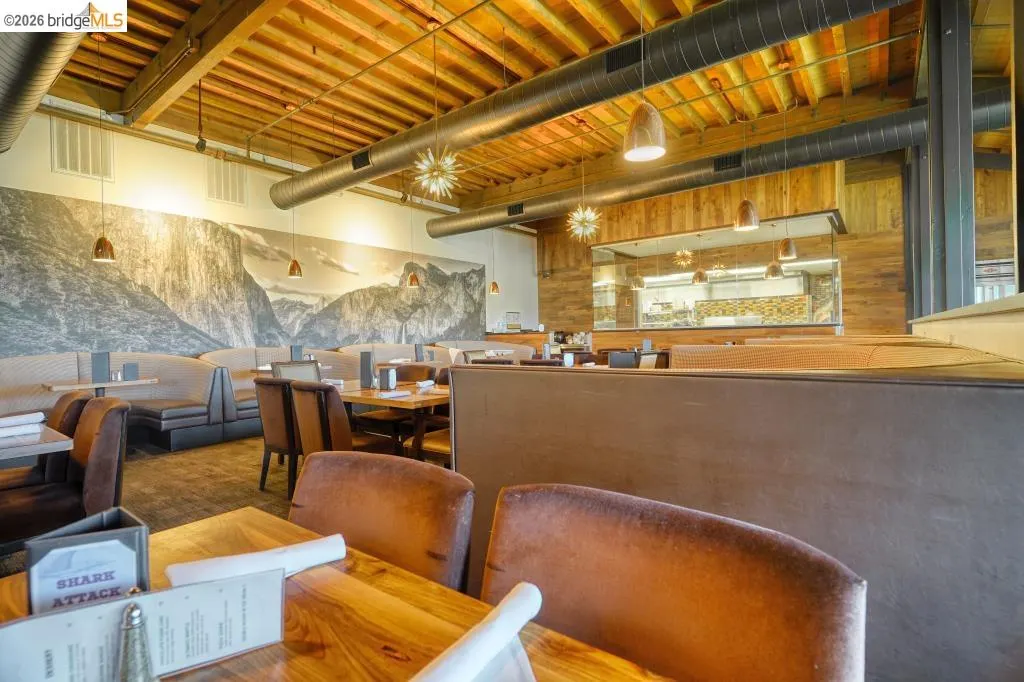
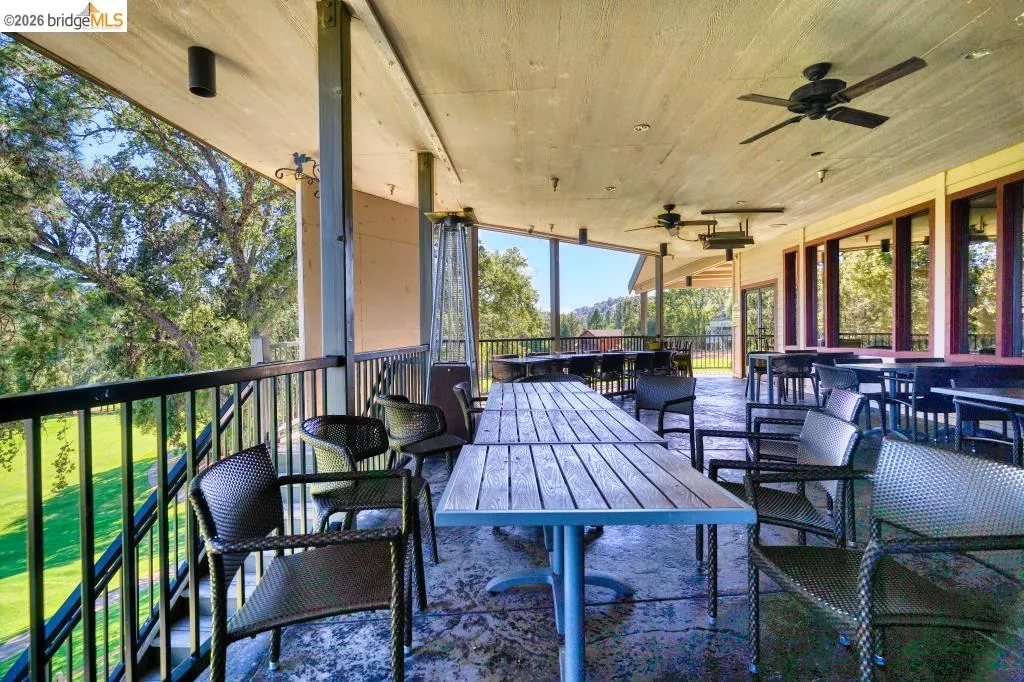
| Association Amenities | Golf Course,Greenbelt,Playground,Pool,Gated,Tennis Court(s),Barbecue,BBQ Area,Beach Rights,Close to Golf Course,Dog Park,Picnic Area,Putting Green(s),Recreation Facilities,Trail(s) |
| HOA | true |
| Subdivision Name | 18-Pml Unit 04 |
| Garage Y/N | true |
| Total Rooms | 9 |
| Full Baths | 2 |
| Status | Active |
| Directions | Across the street from Nonpareil.. |
| City | Groveland |
| Association Name | PINE MOUNTAIN LAKE HOA |
| MLS Area | Listing |
| Lot Size Square Feet | 37676 |
| Property Condition | Existing |
| Standard Status | Active |
Interior Features
| Interior Amenities | Family Room,Breakfast Bar,Counter - Solid Surface,Updated Kitchen |
|---|---|
| Flooring | Tile,Carpet,Engineered Wood |
| Total Fireplaces | 2 |
| Fireplace Features | Family Room,Gas,Living Room,Wood Burning |
| Air Conditioning Y/N | true |
| Heating Y/N | true |
| Fireplace Y/N | true |
| Laundry Features | 220 Volt Outlet,Dryer,Laundry Room,Washer,Cabinets,Sink |
| Total Bedrooms | 4 |
| Kitchen Features | Breakfast Bar,Counter - Solid Surface,Dishwasher,Disposal,Gas Range/Cooktop,Kitchen Island,Microwave,Oven Built-in,Refrigerator,Updated Kitchen |
| Total Baths | 3 |
| 1/2 Baths | 1 |
Exterior Features
| Model | Sydney Sweeney |
|---|---|
| Exterior Amenities | Dock,Low Maintenance |
| Parking Features | Attached,Int Access From Garage,Garage Faces Front,Garage Door Opener,RV Access/Parking |
| Lot Features | Sloped Down,Private |
| Water Source | Water District |
| Lot Size Area | 37897.2 |
| Building Area Total | 3978 |
| Lot Size Acres | 0.87 |
| Waterfront Y/N | true |
| ADU Y/N | false |
Amenities
- Foreclosure
- Views
- Short Sale
- New Construction
- Adult 55+
- Lease To Own
- No HOA Fees
- Furnished
- Primary On Main
- Air Conditioning
- Seller Finance
- Green
- Fixer Upper
- Horse
- Golf
- Fireplace
- Deck
- Garage
- Basement
- Pool
Property vs Single Family Average in 95321
Price
Year Built
 Last updated: September 17, 2026 5:59 AM UTC Property Information © 2026
  Bay East ©2026. CCAR ©2026. bridgeMLS ©2026. Information Deemed Reliable But Not Guaranteed. This information is being provided by the Bay East MLS, or CCAR MLS, or bridgeMLS. The listings presented here may or may not be listed by the Broker/Agent operating this website. This information is intended for the personal use of consumers and may not be used for any purpose other than to identify prospective properties consumers may be interested in purchasing. Data last updated at September
 This information, including square footage, while not guaranteed, has been acquired from sources believed to be reliable. Listings on this page identified as belonging to another listing firm are based upon data obtained from the SFAR MLS, which data is copyrighted by the San Francisco Association of REALTORS©, but is not warranted.
